
Eco Friendly

Address
5403 Westfield Drive, Parker, TX
Price
$ 2,100,000
Property Attributes
- MLS#21390277
- TypeSingle Family
- Listing Status Active
- CountyCOLLIN
- CityParker
- NeighborhoodKings Crossing Ph 2
- Zip75002
- StyleTraditional
- Year Built2018
- Taxes$ 22913
- Price$ 2,100,000
- Bedrooms5
- Full Bathrooms4
- Half Bathrooms1
- Sqr Footage5660
- Lot Size1.05 Acres
Data Source:
North Texas Real Estate Info Systems (NTREIS)
Property Description
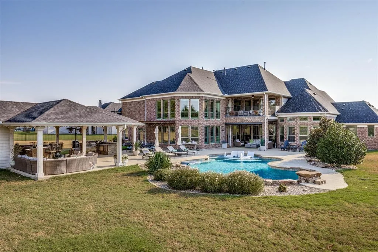
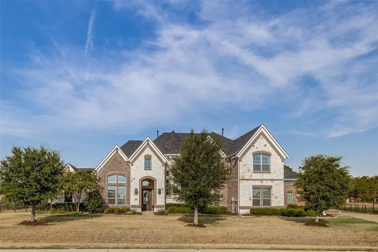
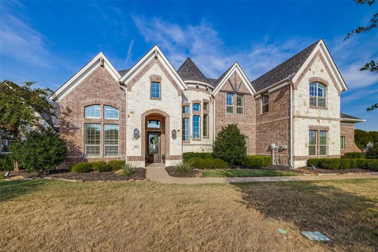
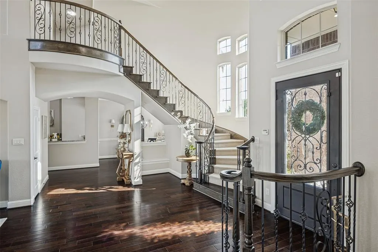
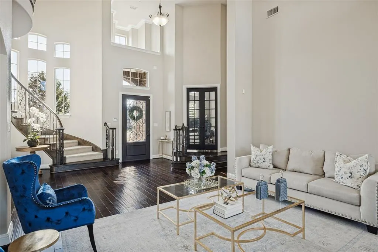
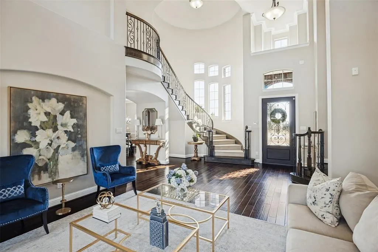
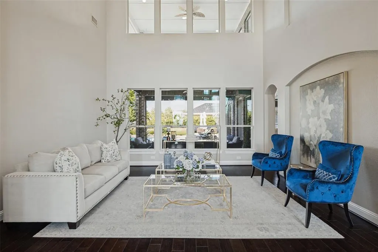
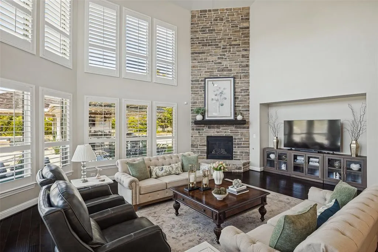
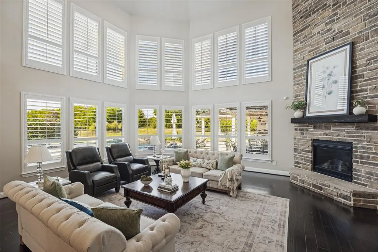
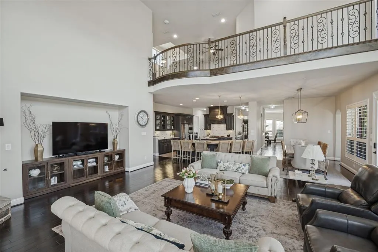
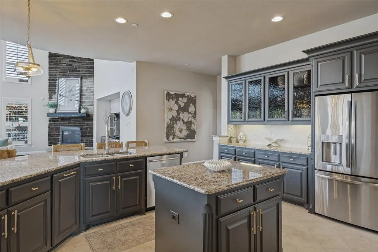
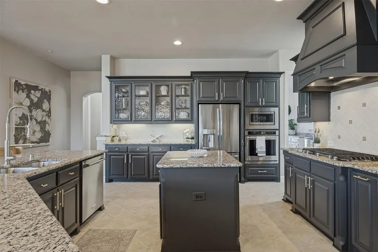
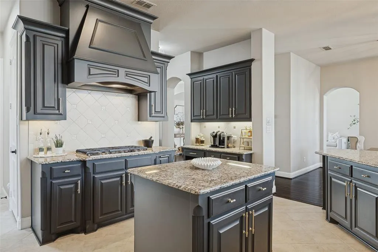
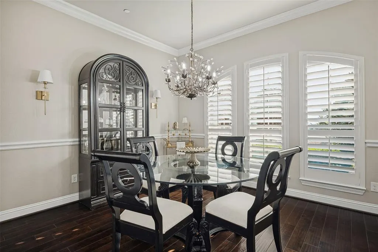
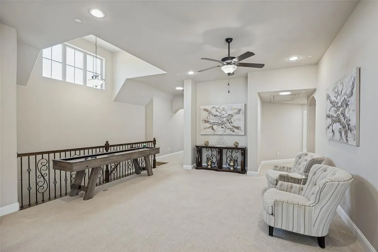
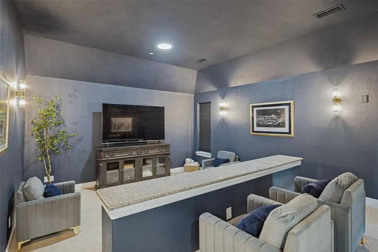
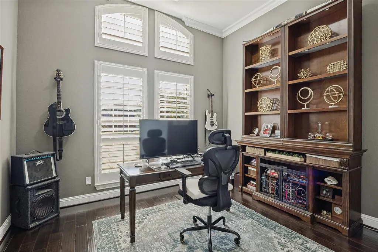
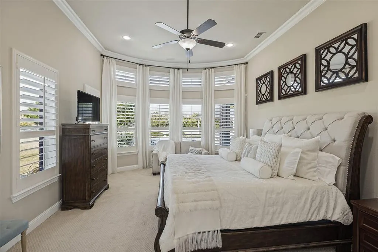
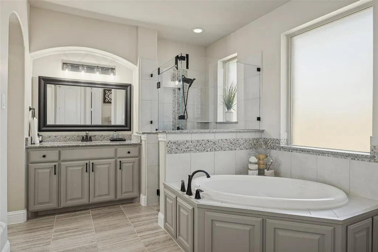
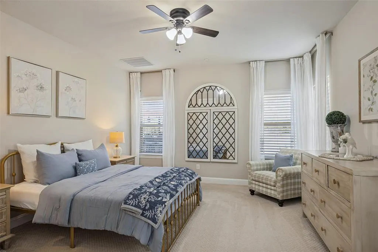
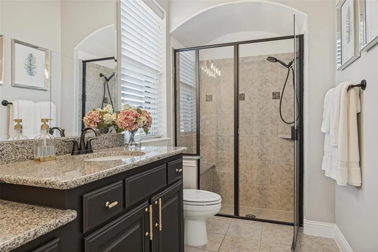
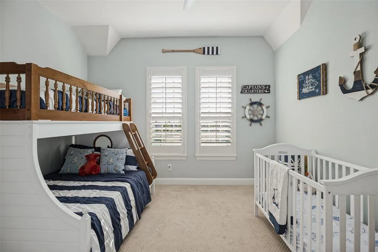
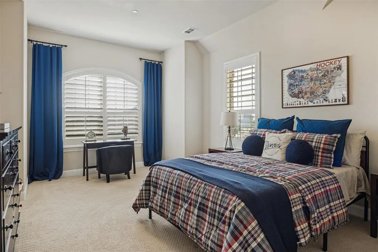
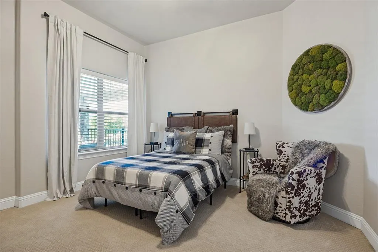
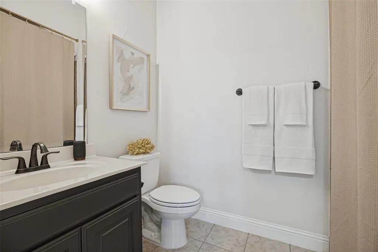
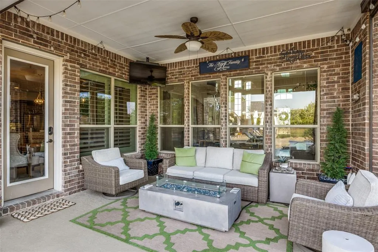
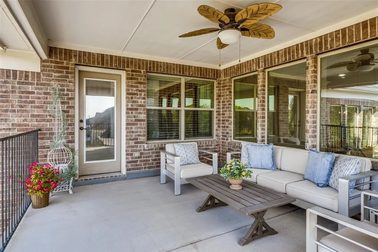
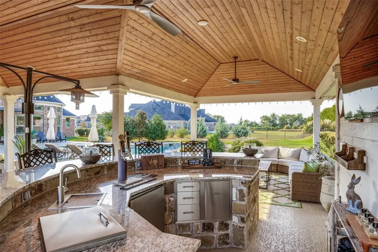
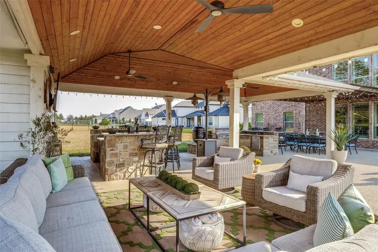
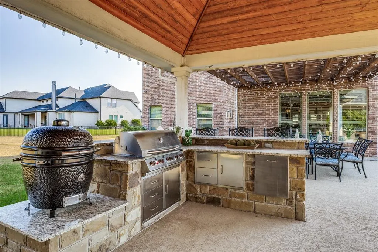
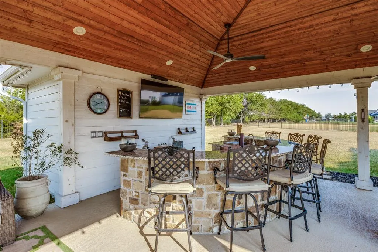
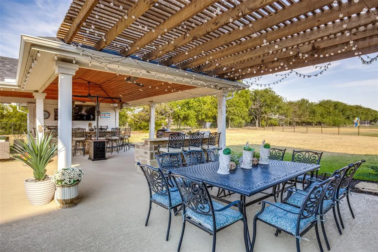
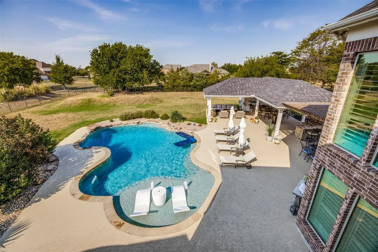
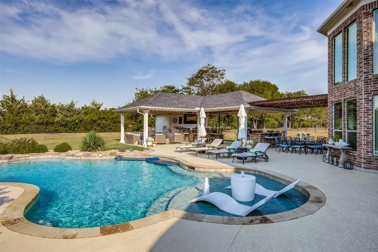
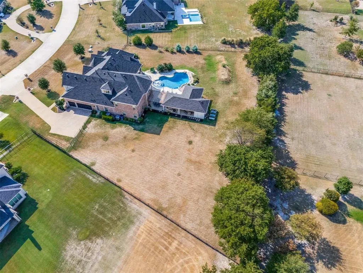
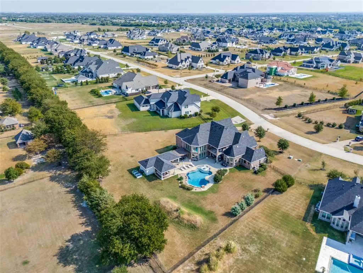
EXCEPTIONAL LUXURY ESTATE on a beautifully landscaped 1-acre lot in prestigious Kings Crossing in Parker! Immaculately maintained and enhanced with extensive recent improvements, this remarkable home shows like new while offering the warmth and sophistication of a professionally finished residence. From the moment you enter, the dramatic spiral staircase, soaring ceilings and expansive hardwood flooring set an impressive tone. Step up to the executive study, ideal for working from home. Walls of windows fill the elegant two-story family room with natural light, while a striking floor-to-ceiling fireplace creates a dramatic focal point. Designed for effortless entertaining, the family room flows seamlessly into the impressive gourmet kitchen featuring an expansive island with seating for six, separate prep island, butler’s pantry, abundant cabinetry, 5-burner gas cooktop, and stainless built-in appliances. A spacious dining area provides plenty of room for family and guests to gather. The resort-style backyard is truly an entertainer’s dream. A covered patio with motorized shades provides a relaxing space as you walk outside. Enjoy the spectacular 26' x 46' freeform pool with diving rock, expansive covered outdoor living area with built-in kitchen, bar, TV, grills, and dining pergola —all surrounded by the privacy and beauty of a full acre. Relax with family and friends poolside or retreat to the balcony overlooking the backyard to enjoy peaceful Texas sunsets. Recent improvements include a new roof, HVAC system, water heaters, fresh interior paint throughout, enhanced Wi-Fi and security, Tesla charging station and numerous additional upgrades. Kings Crossing is known for its grand estate lots, quiet streets and welcoming neighborhood spirit. This property offers a rare opportunity to enjoy space, privacy, luxury and resort-style living in one extraordinary estate.
| Elementary School |
|---|
| Chandler Elementary School |
| Price History | |
|---|---|
| 9/19/2026 | Listed $2,100,000 |
General Features
| Heating | Central,ENERGY STAR Qualified Equipment,Fireplace(s) |
|---|---|
| Cooling | Ceiling Fan(s),Central Air,ENERGY STAR Qualified Equipment,Gas,Humidity Control |
| Utilities | All Weather Road,Cable Available,City Sewer,City Water,Co-op Electric,Co-op Membership Included,Concrete |
| Possession | Closing/Funding |
| Roof | Composition |
| Appliances | Built-in Coffee Maker,Dishwasher,Disposal,Electric Oven,Gas Cooktop,Ice Maker,Microwave,Convection Oven,Refrigerator,Vented Exhaust Fan |
| Easements | Drainage |
| Assoc Fees | 1350 |
| Number of Garage Spaces | 3 |
| Restrictions | No Restrictions |
| School District | Allen ISD |
| HOA Fee Includes | Full Use of Facilities,Maintenance Grounds,Management Fees |
| Pool Y/N | Yes |
| Year Built | 2018 |
| Architectural Style | Traditional |
| Community Features | Fishing,Jogging Path/Bike Path,Lake |
| Levels | Two |
| Unexempt Taxes | 22913 |
| Will Subdivide | No |
| Property Subtype | Single Family Residence |
| Subdivision Name | Kings Crossing Ph 2 |
| Transaction Type | For Sale |
| Occupant Type | Owner |
| County | Collin |
| Property Type | Residential |
| Security Features | Burglar,Carbon Monoxide Detector(s),Fire Alarm,Fire Sprinkler System,Security Lights,Smoke Detector(s) |
| Construction Materials | Brick,Rock/Stone |
| Association Fee Frequency | Annually |
| Year Built Details | Preowned |
| HOA Type | Mandatory |
| Full Baths | 4 |
| Status | Active |
| Directions | Follow GPS. |
| City | Parker |
| Other Equipment | Home Theater |
| Elementary School Name | Chandler |
| High School | Allen |
| Elementary School | Chandler |
| Virtual Tour URL Unbranded | https://www.propertypanorama.com/instaview/ntreis/21390277 |
| Standard Status | Active |
| Junior High School | Lowery Freshman Center |
Interior Features
| Interior Features | Cable TV Available,Decorative Lighting,Dry Bar,Flat Screen Wiring,Granite Counters,High Speed Internet Available,Pantry,Sound System Wiring,Vaulted Ceiling(s),Wired for Data |
|---|---|
| Flooring | Carpet,Wood |
| Fireplace Features | Gas Logs |
| Fireplaces Total | 1 |
| Dining Areas | 2 |
| Living Areas | 5 |
| Room Count | 15 |
| Half Baths | 1 |
| Lock Box Type | Blue iBox |
| Total Bedrooms | 5 |
| Total Baths | 5 |
| Window Features | Shutters,Window Coverings |
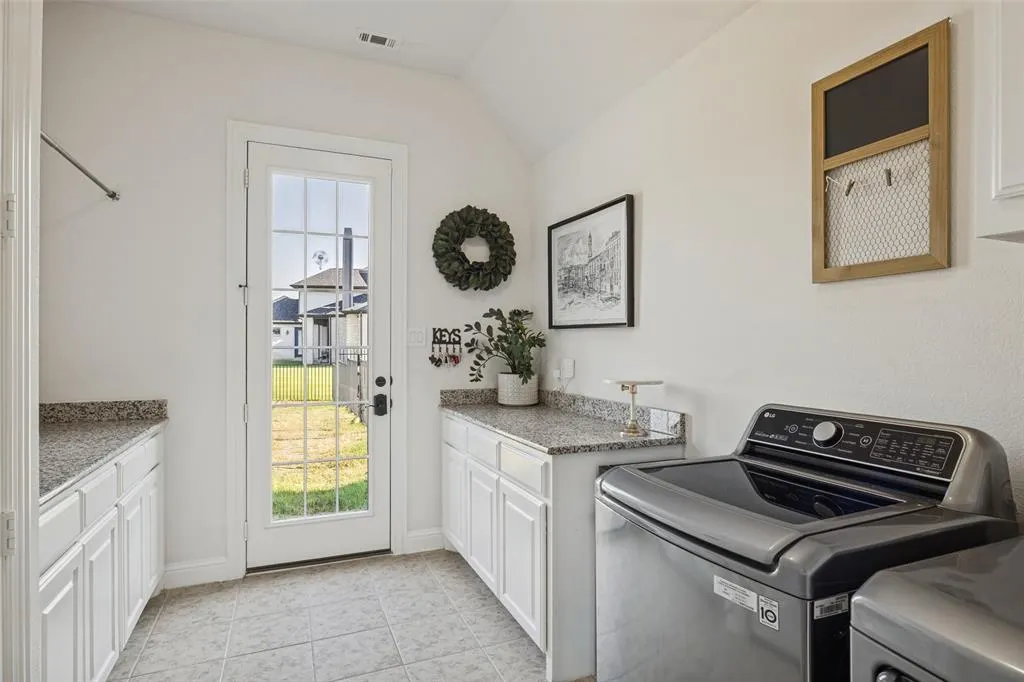
| Laundry Features | Gas Dryer Hookup,Utility Room,Full Size W/D Area,Washer Hookup |
Exterior Features
| Exterior Features | Attached Grill,Balcony,Built-in Barbecue,Covered Patio/Porch,Fire Pit,Rain Gutters,Lighting,Outdoor Grill,Outdoor Kitchen,Outdoor Living Center,Private Yard |
|---|---|
| Lot Features | Acreage,Landscaped,Many Trees,Sprinkler System |
| Fencing | Back Yard,Full,Gate,Wrought Iron |
| Garage Length | 21 |
| Garage Width | 30 |
| Other Structures | Cabana,Outdoor Kitchen,Pergola,Shed(s) |
| Parking Features | Aggregate,Garage Door Opener,Garage Double Door,Garage Faces Side,Garage Single Door,Inside Entrance |
| Lot Size | 1 to < 3 Acres |
| Covered Spaces | 3 |
| Foundation | Slab |
| Pool Features | Cabana,Gunite,Heated,In Ground,Pool Sweep,Pump |
| Lot Size Area | 1.0500 |
| Lot Size Units | Acres |
| Structural Style | Single Detached |
| Garage Y/N | Yes |
| Lot Size Square Feet | 45738.0000 |
| Lot Size Acres | 1.0500 |
| Patio And Porch Features | Covered,Screened |
| Attached Garage Y/N | Yes |
Amenities
- Foreclosure
- Views
- Short Sale
- New Construction
- Adult 55+
- Lease To Own
- No HOA Fees
- Furnished
- Primary On Main
- Air Conditioning
- Seller Finance
- Green
- Fixer Upper
- Horse
- Golf
- Fireplace
- Deck
- Garage
- Basement
- Pool
Property vs Single Family Average in 75002
Price
Taxes
Year Built
In The Neighborhood
Open House
Parker
$ 2,050,000
5204 Westfield Drive
Parker, TX 75002
- Type
- Single Family
- Size
- 6,660 SqFt
- Rooms
- 6 Beds + 7.5 Baths
Reduced
Little Elm
$ 385,000
1641 Knight Trail
Little Elm, TX 75036
- Type
- Single Family
- Size
- 1,873 SqFt
- Rooms
- 4 Beds + 2 Baths
Little Elm
$ 320,000
1612 Crown Point Drive
Little Elm, TX 75036
- Type
- Single Family
- Size
- 1,672 SqFt
- Rooms
- 3 Beds + 2 Baths
 © 2026 North Texas Real Estate Information Systems, Inc. All rights reserved. Disclaimer: All information deemed reliable but not guaranteed and should be independently verified. All properties are subject to prior sale, change or withdrawal. Neither listing broker(s) nor M&D Real Estate - Rockwall shall be responsible for any typographical errors, misinformation, misprints and shall be held totally harmless. The database information herein is provided from and copyrighted by the North Texas
