
Open House Sat, Sep 19th 02:00 PM - 04:00 PM
Address
1221 Boulder Drive, Cedar Hill, TX
Price
$ 510,000
Property Attributes
- MLS#21389861
- TypeSingle Family
- Listing Status Active
- CountyDALLAS
- CityCedar Hill
- NeighborhoodStonehill Ph 1
- Zip75104
- StyleTraditional
- Year Built2023
- Taxes$ 11446
- Price$ 510,000
- Bedrooms4
- Full Bathrooms3
- Half Bathrooms0
- Sqr Footage3021
- Lot Size0.233 Acres
Data Source:
North Texas Real Estate Info Systems (NTREIS)
Property Description
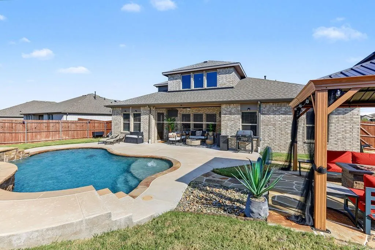
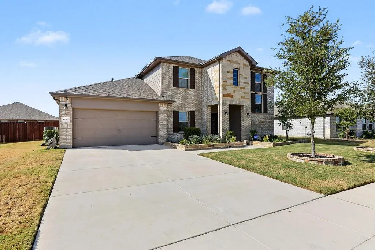
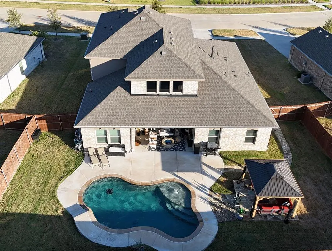
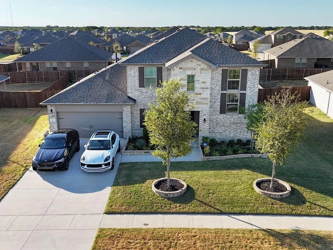
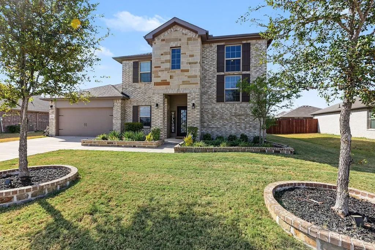
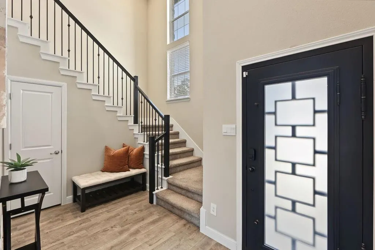
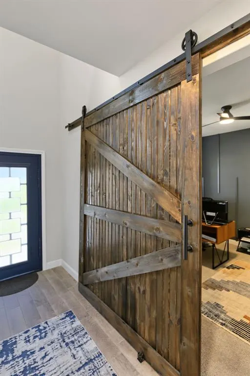
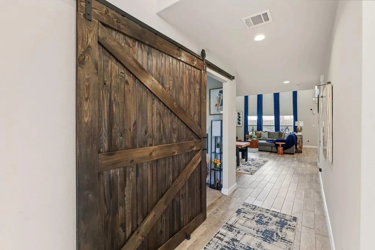
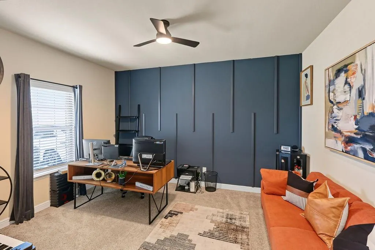
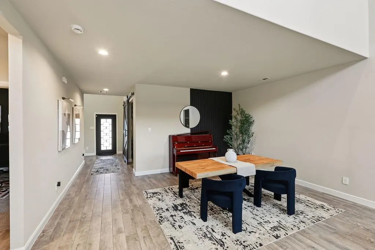
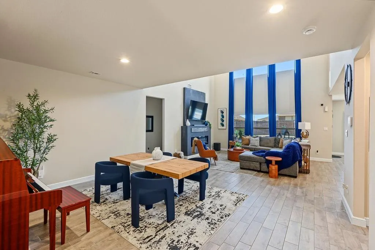
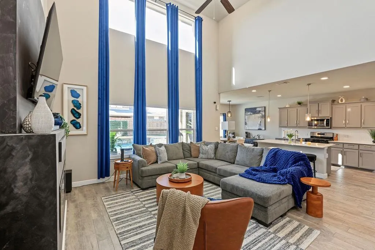
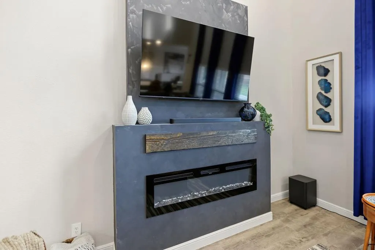
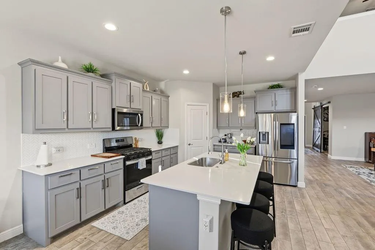
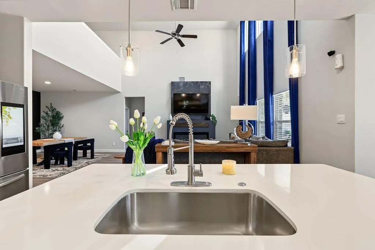
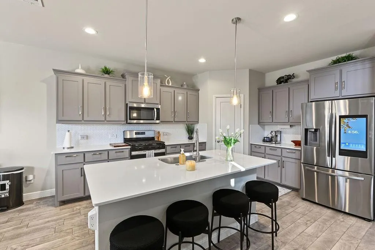
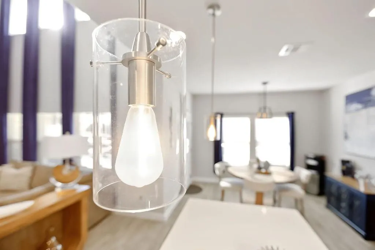
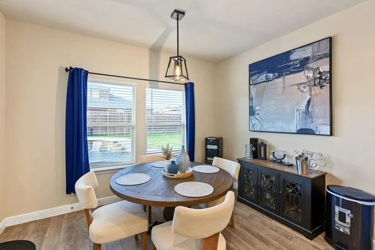
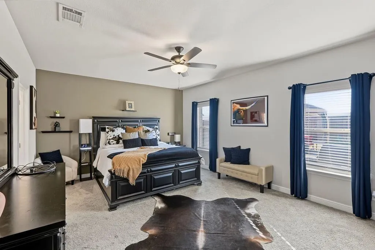
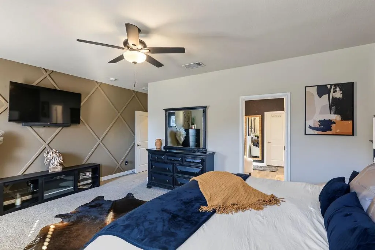
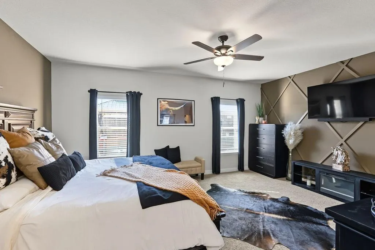
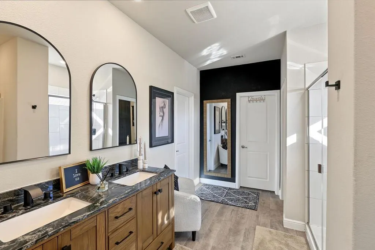
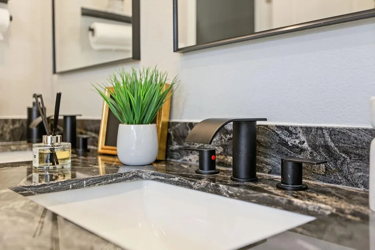
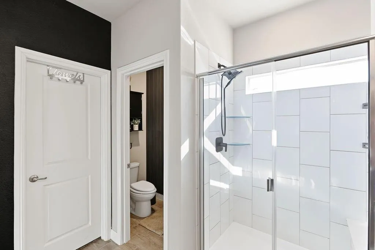
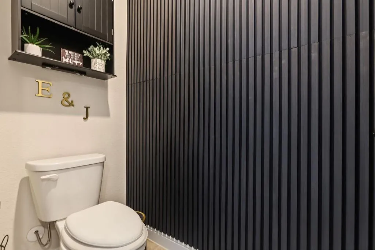
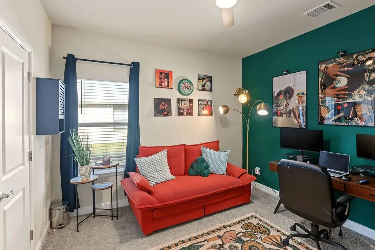
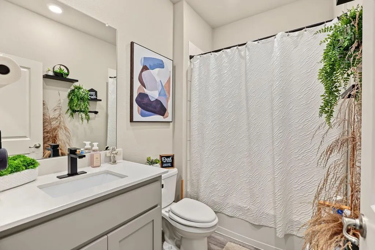
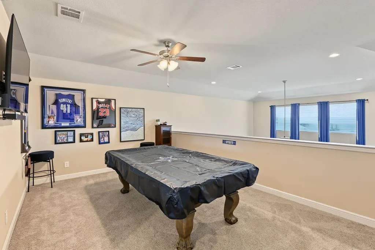
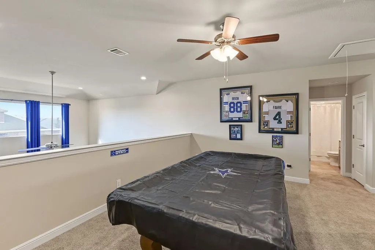
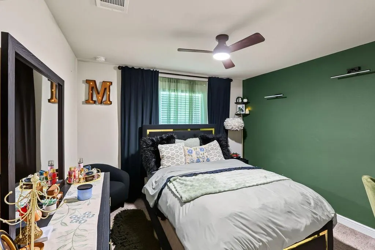
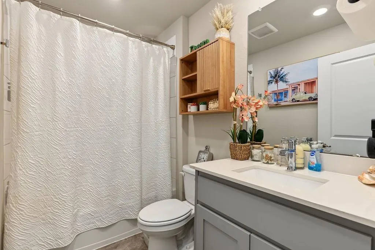
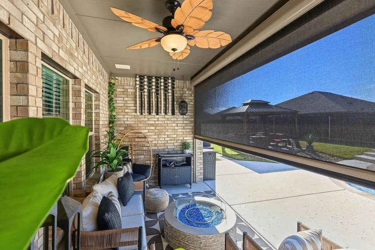
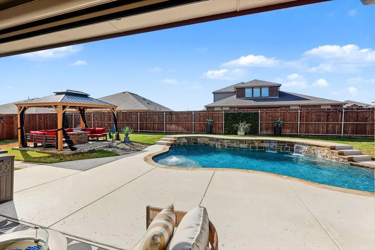
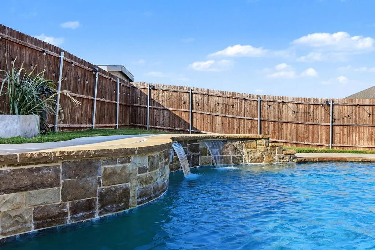
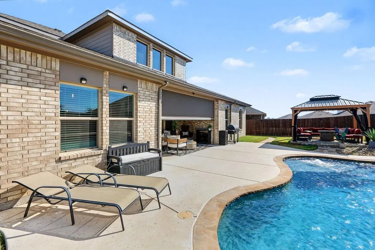
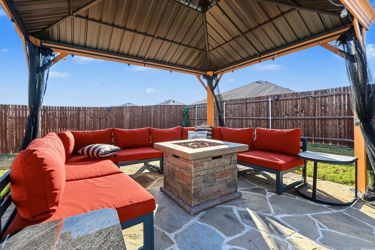
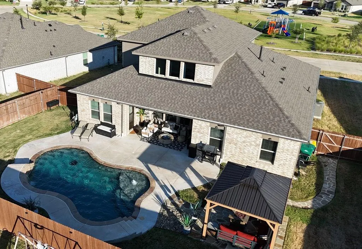
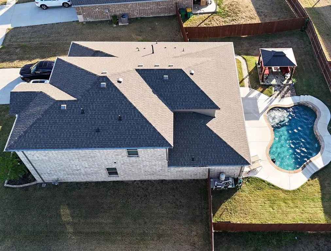
LIMITED-TIME OFFER: Seller will provide a $5,000 buyer bonus with a full-price offer! Welcome home to this beautifully upgraded 4-bedroom, 3-bathroom residence in the sought-after Stonehill community, built in 2023 by D.R. Horton and zoned for De Soto ISD. From the moment you step through the striking glass front door, this home makes a statement. The living room impresses with soaring vaulted ceilings, elegant long drapery, a stylish electric fireplace, and custom decorative accent walls. Creating a warm yet upscale gathering space. A downstairs office offers the same designer touch with accent walls and a charming barn door for added privacy and flair. Retreat to the primary suite, where custom decorative wall paneling adds a luxurious touch, and the spa-like en-suite bath has been remodeled with a brand-new vanity. Step outside to your own private oasis...a sparkling pool surrounded by a covered pergola complete with a fire pit, ceiling fan, outdoor TV, and a pulldown screen, perfect for movie nights or entertaining under the stars. All pergola furniture, firepit, and the outdoor TV convey with the home. Additional highlights include new outdoor brick accents, updated lighting fixtures in the kitchen and nook, added fans throughout, an outdoor electrical outlet, and a finished walkway. All TV mounts throughout the home stay with the property. A MUST SEE IN PERSON!
| Elementary School |
|---|
| Cockrell Hill Elementary School |
| Price History | |
|---|---|
| 9/18/2026 | Listed $510,000 |
General Features
| Heating | Central,Natural Gas |
|---|---|
| Cooling | Ceiling Fan(s),Central Air,Electric,Heat Pump |
| Utilities | Cable Available,City Sewer,City Water,Curbs |
| Possession | Closing/Funding |
| Roof | Composition |
| Appliances | Dishwasher,Disposal,Electric Water Heater,Gas Oven,Microwave,Plumbed For Gas in Kitchen,Tankless Water Heater |
| Assoc Fees | 550 |
| Number of Garage Spaces | 2 |
| School District | Desoto ISD |
| HOA Fee Includes | Maintenance Grounds,Management Fees |
| Pool Y/N | Yes |
| Exclusions | All indoor tv's,washer and dryer are excluded. All patio furniture under covered patio are excluded |
| Year Built | 2023 |
| Architectural Style | Traditional |
| Levels | Two |
| Unexempt Taxes | 11446 |
| Will Subdivide | No |
| Property Subtype | Single Family Residence |
| Subdivision Name | Stonehill Ph 1 |
| Transaction Type | For Sale |
| Occupant Type | Owner |
| County | Dallas |
| Property Type | Residential |
| Construction Materials | Brick,Stone Veneer |
| Association Fee Frequency | Annually |
| Year Built Details | Preowned |
| HOA Type | Mandatory |
| Full Baths | 3 |
| Status | Active |
| Directions | From US 67 exit toward Danieldale Rd. Head east onto E Danieldale Rd. Turn right onto S Cockrell Hill Rd. Turn right onto Stone Cyn Pkwy. Turn right onto Boulder Dr. Destination will be on the left. |
| City | Cedar Hill |
| Elementary School Name | Cockrell Hill |
| High School | Desoto |
| Open House | Public: Sat Sep 19,2:00PM-4:00PM |
| Elementary School | Cockrell Hill |
| Virtual Tour URL Unbranded | https://www.propertypanorama.com/instaview/ntreis/21389861 |
| Standard Status | Active |
| Listing Terms | Cash,Conventional,FHA,VA Loan |
Interior Features
| Interior Features | Decorative Lighting,Eat-in Kitchen,Granite Counters,Kitchen Island,Open Floorplan,Vaulted Ceiling(s),Walk-In Closet(s) |
|---|---|
| Flooring | Carpet,Hardwood |
| Fireplace Features | Electric,Family Room |
| Fireplaces Total | 1 |
| Dining Areas | 2 |
| Living Areas | 2 |
| Room Count | 11 |
| Lock Box Type | Other |
| Total Bedrooms | 4 |
| Total Baths | 3 |
| Window Features | Window Coverings |
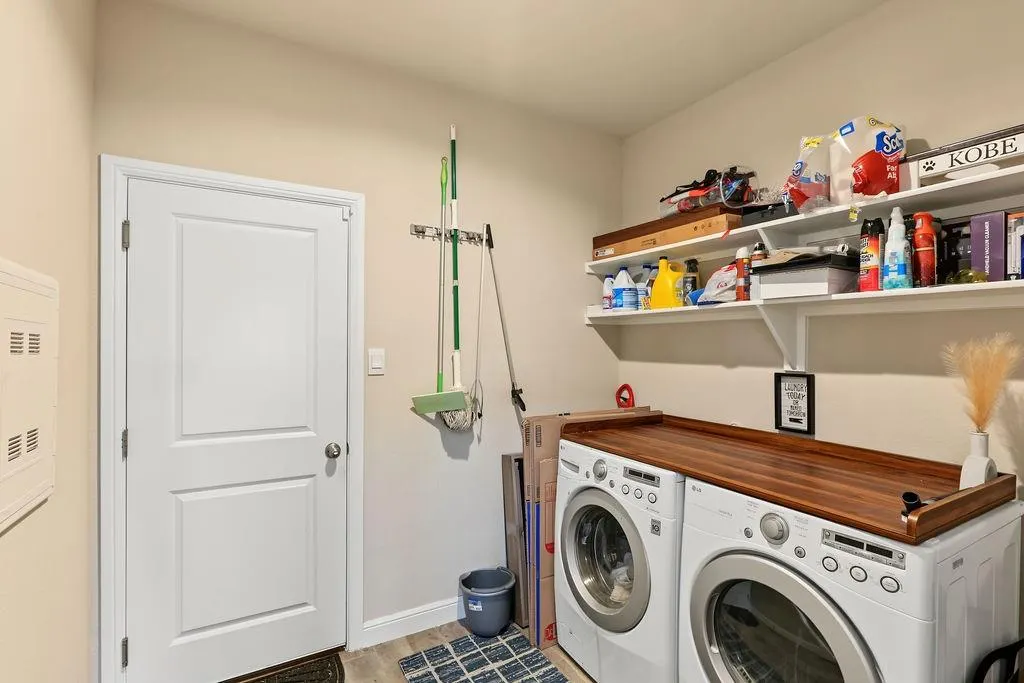
| Laundry Features | Electric Dryer Hookup,Utility Room,Full Size W/D Area,Washer Hookup |
Exterior Features
| Exterior Features | Covered Patio/Porch,Fire Pit,Rain Gutters |
|---|---|
| Lot Features | Few Trees,Interior Lot,Landscaped,Lrg. Backyard Grass,Sprinkler System,Subdivision |
| Fencing | Fenced,Wood |
| Soil Type | Unknown |
| Garage Length | 20 |
| Garage Width | 19 |
| Other Structures | Pergola |
| Lot Size Source | Public Records |
| Parking Features | Driveway,Garage,Garage Faces Front,Side By Side |
| Lot Size | Less Than .5 Acre (not Zero) |
| Covered Spaces | 2 |
| Foundation | Slab |
| Pool Features | In Ground,Outdoor Pool,Private |
| Lot Size Area | 0.2330 |
| Lot Size Units | Acres |
| Structural Style | Single Detached |
| Garage Y/N | Yes |
| Lot Size Square Feet | 10149.4800 |
| Lot Size Acres | 0.2330 |
| Patio And Porch Features | Covered,Front Porch,Patio,Screened |
| Attached Garage Y/N | Yes |
Amenities
- Foreclosure
- Views
- Short Sale
- New Construction
- Adult 55+
- Lease To Own
- No HOA Fees
- Furnished
- Primary On Main
- Air Conditioning
- Seller Finance
- Green
- Fixer Upper
- Horse
- Golf
- Fireplace
- Deck
- Garage
- Basement
- Pool
Property vs Single Family Average in 75104
Price
Taxes
Year Built
 © 2026 North Texas Real Estate Information Systems, Inc. All rights reserved. Disclaimer: All information deemed reliable but not guaranteed and should be independently verified. All properties are subject to prior sale, change or withdrawal. Neither listing broker(s) nor M&D Real Estate - Rockwall shall be responsible for any typographical errors, misinformation, misprints and shall be held totally harmless. The database information herein is provided from and copyrighted by the North Texas
