
Open House Sat, Sep 19th 01:00 PM - 03:00 PM - Views



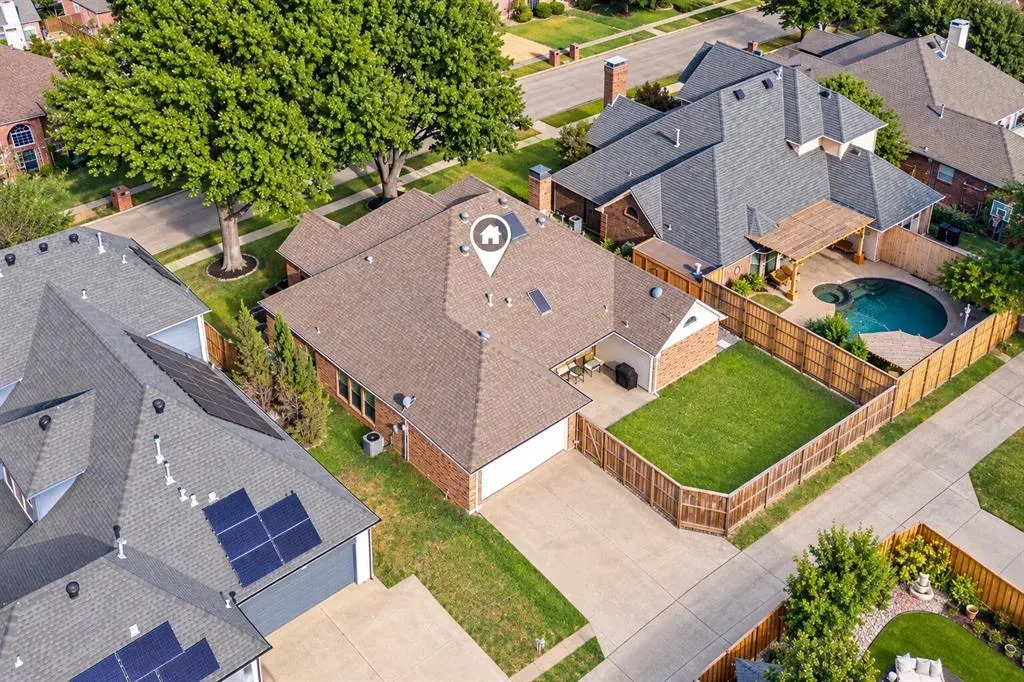
Address
7621 England Drive, Plano, TX
Price
$ 625,000
Property Attributes
- MLS#21387688
- TypeSingle Family
- Listing Status Active
- CountyCOLLIN
- CityPlano
- NeighborhoodOakwood Glen First Sec
- Zip75025
- StyleRanch,Traditional
- Year Built1985
- Taxes$ 10120
- Price$ 625,000
- Bedrooms4
- Full Bathrooms2
- Half Bathrooms1
- Sqr Footage2793
- Lot Size0.2 Acres
Data Source:
North Texas Real Estate Info Systems (NTREIS)
Property Description
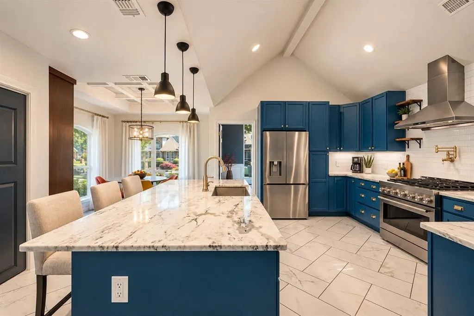
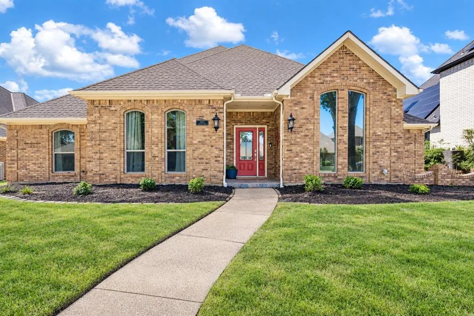
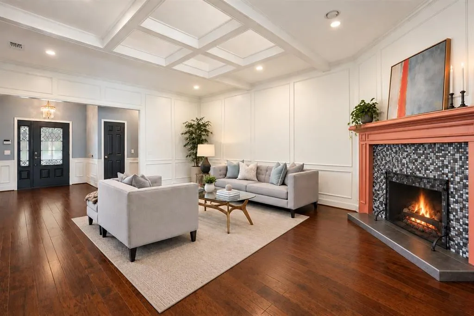
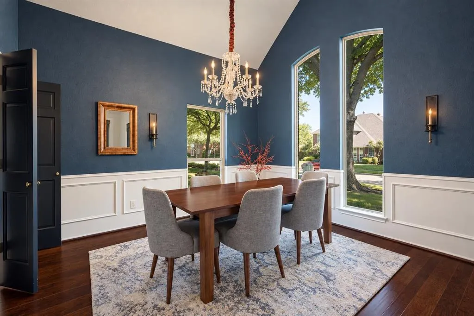
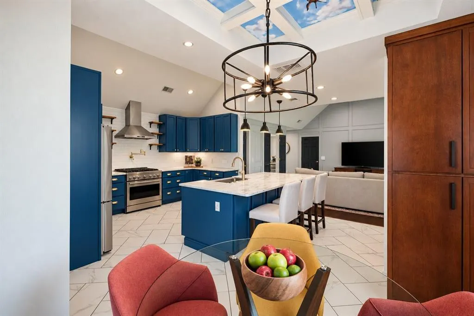
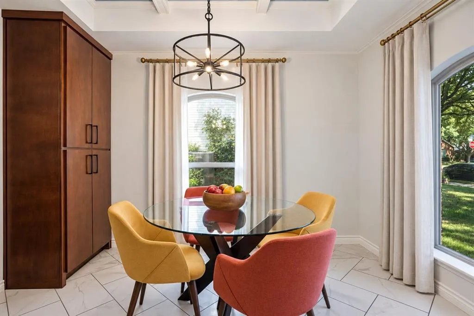
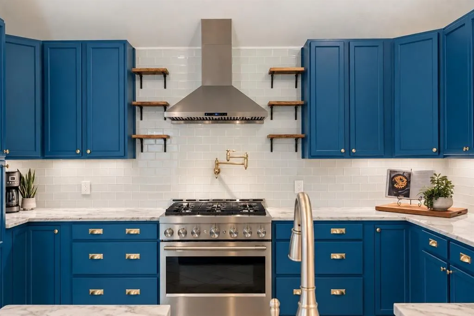
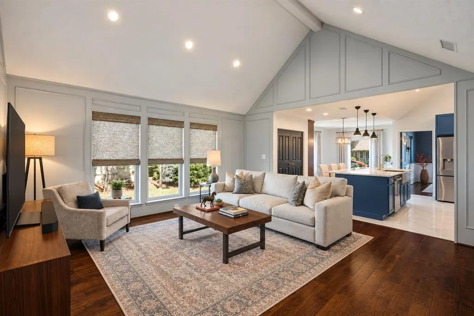
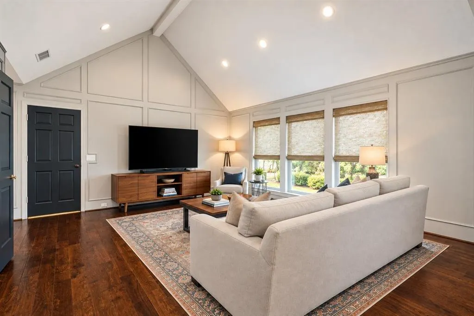
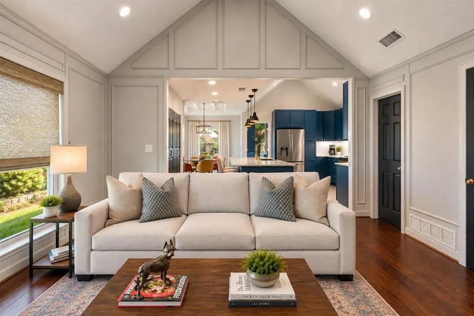
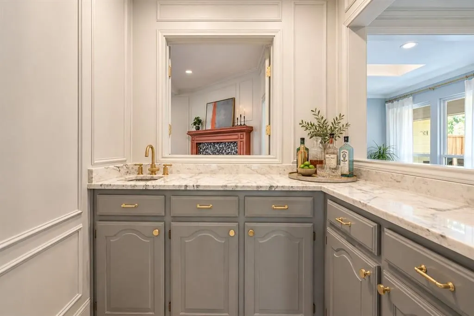
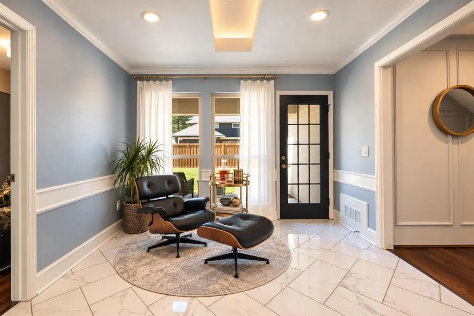
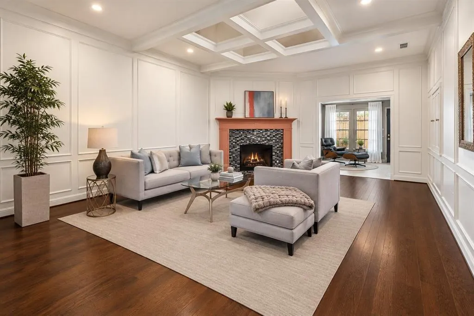
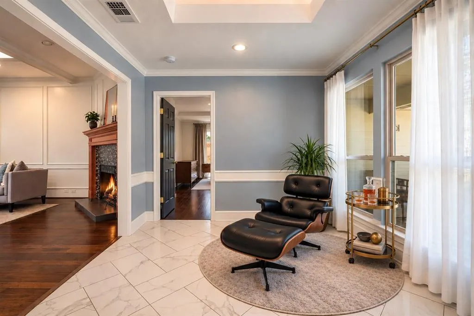
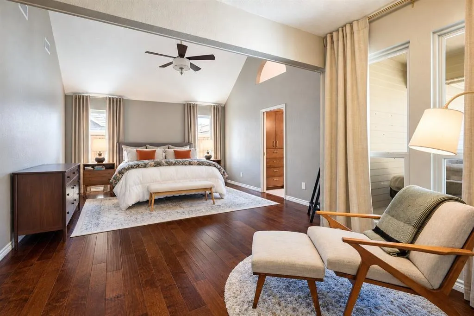
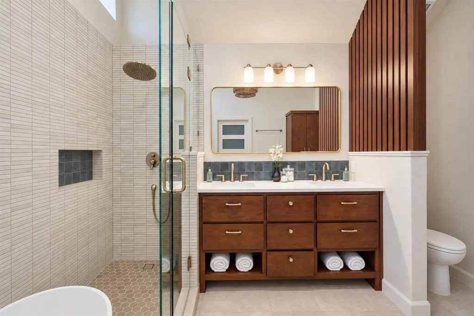
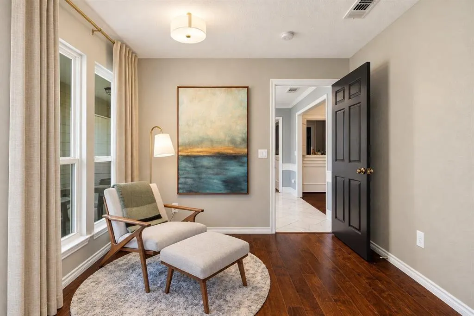
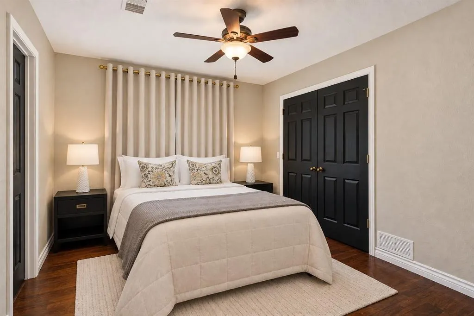
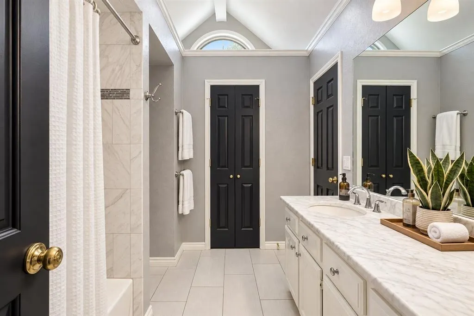
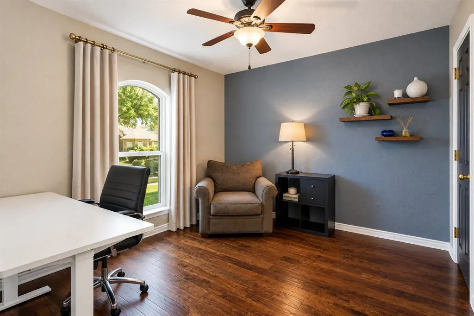
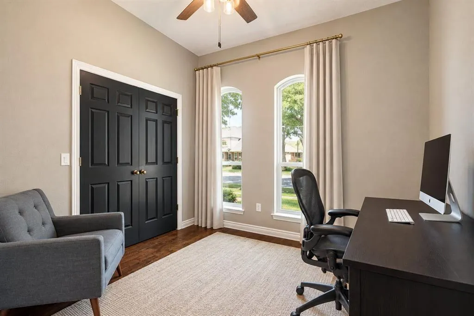
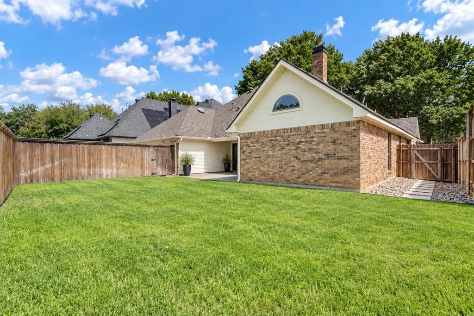
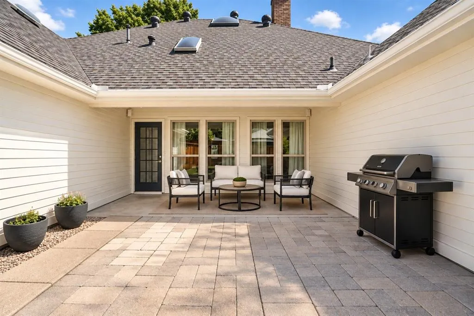
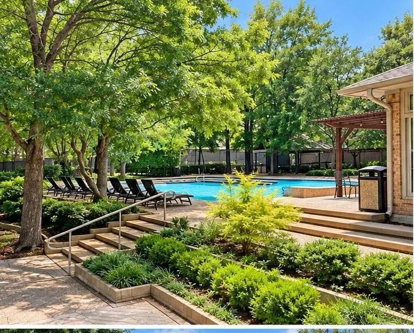
Timeless design meets mid-century character in this renovated and meticulously maintained single story home in The Estates of Oakwood Glen. High end gridless windows enhance the architecture & natural light, while a custom four bedroom floor plan offers remarkable flexibility for every phase of life. At the heart of the home, the show stopping kitchen was reimagined to open into the den and casual dining area. Oversized quartzite island, custom cabinetry & shelving, Italian tile, herringbone marble flooring & a professional style six-burner KitchenAid range give the space an editorial point of view. Separate statement living room features custom picture frame paneling, skylight & fireplace, while an adjoining sunroom creates another layer of living with views into both the home & outdoors. An artistic wet bar, accessible from both the living & den, nods perfectly to the home's mid-century roots & makes entertaining feel built into the floor plan. Two dining spaces transition easily between everyday meals & formal gatherings. The Primary is a retreat of its own, generously scaled with a dedicated sitting area. Completely remodeled to the studs, the spa like bath pairs a freestanding soaking tub with an oversized custom tiled shower, bespoke vanity & linen cabinetry, with champagne bronze fixtures sourced through Ferguson. adjoining closet was enlarged and redesigned with custom cabinetry, shelving and dedicated shoe storage. Color-drenched rooms, curated lighting & engineered hardwoods create a collected feel throughout; no carpet. Outside, a covered patio overlooks freshly laid St. Augustine, while Zoysia & newly refreshed landscaping beds enhance the front. Significant improvements including updated irrigation, gutters & a programmable foundation drip system complement the design transformation. Offering a clubhouse, pool, tennis & pickleball courts, playground & nearby nature trails, all within sought-after Plano ISD.
| Elementary School |
|---|
| Hedgcoxe Elementary School |
| Price History | |
|---|---|
| 9/18/2026 | Listed $625,000 |
General Features
| Heating | Central |
|---|---|
| Cooling | Ceiling Fan(s),Central Air |
| Utilities | Cable Available,City Sewer,City Water,Electricity Available,Sidewalk |
| Possession | Negotiable |
| Roof | Composition |
| Appliances | Commercial Grade Range,Dishwasher,Disposal,Gas Range,Plumbed For Gas in Kitchen,Refrigerator |
| Assoc Fees | 50 |
| Number of Garage Spaces | 2 |
| School District | Plano ISD |
| HOA Fee Includes | Full Use of Facilities |
| Year Built | 1985 |
| Architectural Style | Ranch,Traditional |
| Community Features | Club House,Community Pool,Greenbelt,Pickle Ball Court,Tennis Court(s) |
| Levels | One |
| Unexempt Taxes | 10120 |
| Will Subdivide | No |
| Property Subtype | Single Family Residence |
| Subdivision Name | Oakwood Glen First Sec |
| Transaction Type | For Sale |
| Occupant Type | Owner |
| County | Collin |
| Property Type | Residential |
| Security Features | Smoke Detector(s) |
| Construction Materials | Brick |
| Association Fee Frequency | Monthly |
| Year Built Details | Preowned |
| Accessory Unit Y/N | No |
| HOA Type | Mandatory |
| Full Baths | 2 |
| Status | Active |
| Directions | From US-75 S,exit Legacy Dr. West on Legacy Dr,right on Red River Dr,left on USA Dr,right on England Dr. Property will be on the right. |
| City | Plano |
| Elementary School Name | Hedgcoxe |
| High School | Clark |
| Elementary School | Hedgcoxe |
| Virtual Tour URL Unbranded | https://www.propertypanorama.com/instaview/ntreis/21387688 |
| Standard Status | Active |
| Listing Terms | Cash,Conventional,FHA,VA Loan |
Interior Features
| Interior Features | Cable TV Available,Cathedral Ceiling(s),Chandelier,Decorative Lighting,Dry Bar,Eat-in Kitchen,Flat Screen Wiring,High Speed Internet Available,Kitchen Island,Open Floorplan,Pantry,Vaulted Ceiling(s), |
|---|---|
| Flooring | Engineered Wood,Marble,Tile |
| Fireplace Features | Decorative,Gas,Living Room |
| Fireplaces Total | 1 |
| Dining Areas | 2 |
| Living Areas | 2 |
| Room Count | 10 |
| Half Baths | 1 |
| Lock Box Type | Blue BT LE |
| Total Bedrooms | 4 |
| Total Baths | 3 |
| Window Features | Window Coverings |
| Laundry Features | Full Size W/D Area,Dryer Hookup,Washer Hookup |
Exterior Features
| Exterior Features | Covered Patio/Porch,Rain Gutters |
|---|---|
| Lot Features | Few Trees,Interior Lot,Landscaped,Sprinkler System,Subdivision |
| Fencing | Back Yard,Wood |
| Soil Type | Unknown |
| Lot Size Source | Assessor |
| Parking Features | Driveway,Garage,Garage Door Opener,Garage Faces Rear |
| Lot Size | Less Than .5 Acre (not Zero) |
| Covered Spaces | 2 |
| Foundation | Slab |
| Lot Size Area | 0.2000 |
| Lot Size Units | Acres |
| Structural Style | Single Detached |
| Garage Y/N | Yes |
| Lot Size Square Feet | 8712.0000 |
| Lot Size Acres | 0.2000 |
| Patio And Porch Features | Covered |
| Attached Garage Y/N | Yes |
Amenities
- Foreclosure
- Views
- Short Sale
- New Construction
- Adult 55+
- Lease To Own
- No HOA Fees
- Furnished
- Primary On Main
- Air Conditioning
- Seller Finance
- Green
- Fixer Upper
- Horse
- Golf
- Fireplace
- Deck
- Garage
- Basement
- Pool
Property vs Single Family Average in 75025
Price
Taxes
Year Built
Visits
In The Neighborhood
Open House
Plano
$ 600,000
7645 Hove Court
Plano, TX 75025
- Type
- Single Family
- Size
- 3,630 SqFt
- Rooms
- 5 Beds + 4 Baths
Open House
Plano
$ 589,999
2012 Usa Drive
Plano, TX 75025
- Type
- Single Family
- Size
- 2,266 SqFt
- Rooms
- 3 Beds + 2 Baths
 © 2026 North Texas Real Estate Information Systems, Inc. All rights reserved. Disclaimer: All information deemed reliable but not guaranteed and should be independently verified. All properties are subject to prior sale, change or withdrawal. Neither listing broker(s) nor M&D Real Estate - Rockwall shall be responsible for any typographical errors, misinformation, misprints and shall be held totally harmless. The database information herein is provided from and copyrighted by the North Texas
