
Open House Sat, Sep 26th 02:00 PM - 04:00 PM













Address
6104 Cedar Sage Trail, Flower Mound, TX
Price
$ 739,000
Property Attributes
- MLS#21385036
- TypeSingle Family
- Listing Status Active
- CountyDENTON
- CityFlower Mound
- NeighborhoodCanyon Falls Ph 1
- Zip76226
- StyleSingle Family Residence
- Year Built2015
- Taxes$ 11348
- Price$ 739,000
- Bedrooms4
- Full Bathrooms3
- Half Bathrooms1
- Sqr Footage2696
- Lot Size0.259 Acres
Data Source:
North Texas Real Estate Info Systems (NTREIS)
Property Description
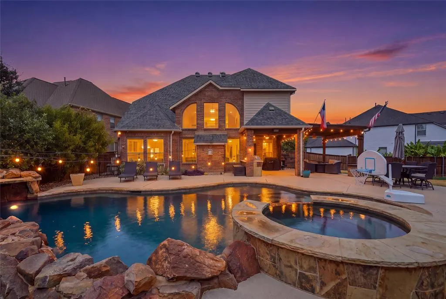
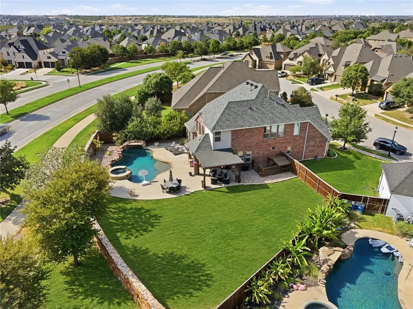
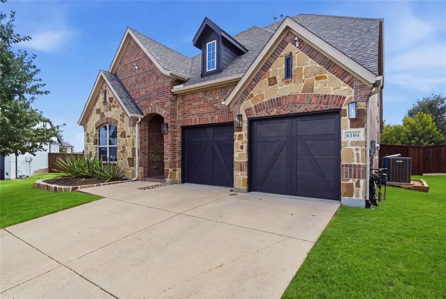
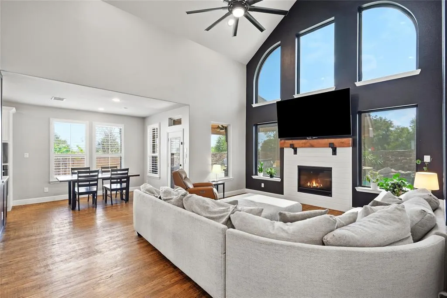
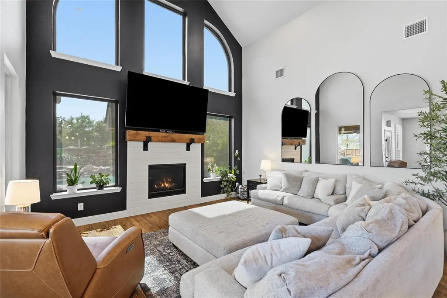
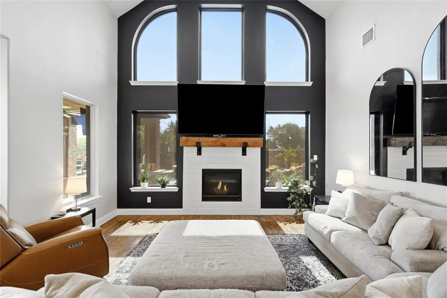
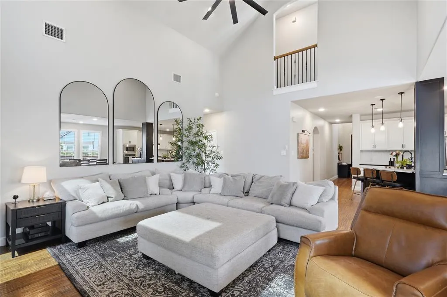
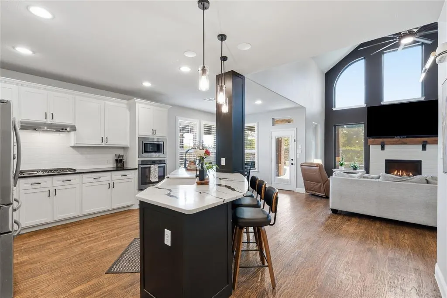
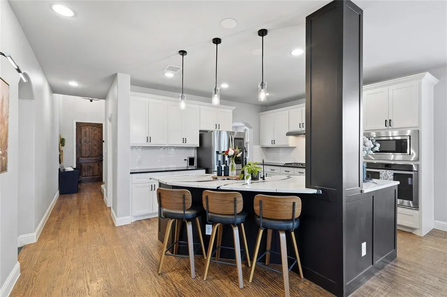
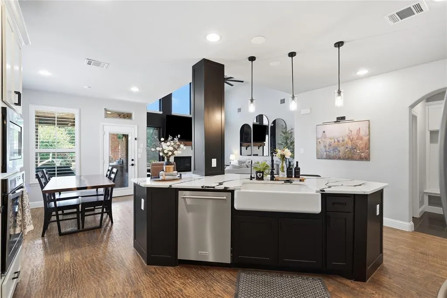
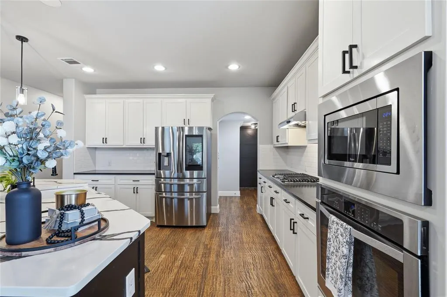
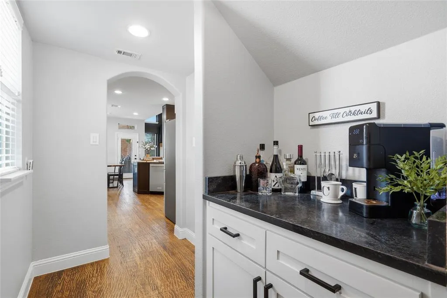
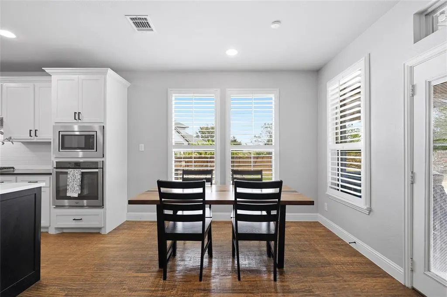
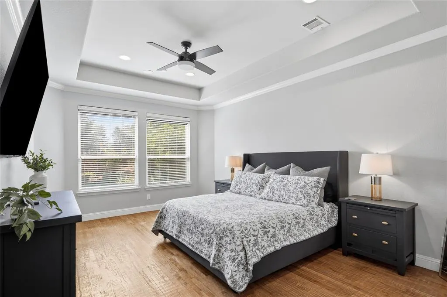
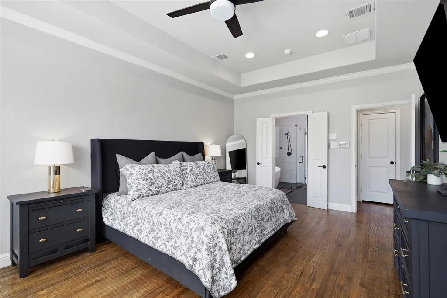
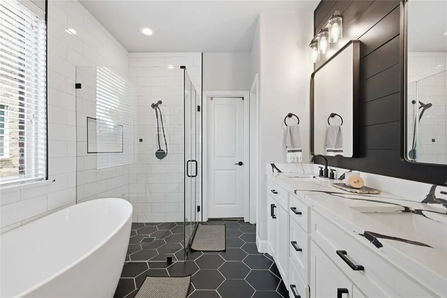
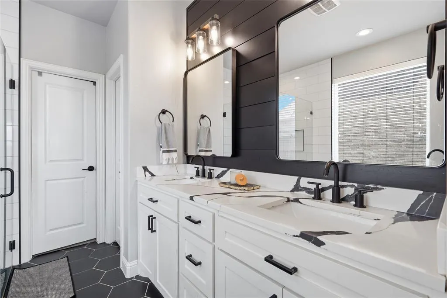
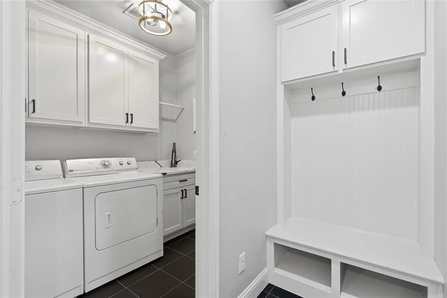
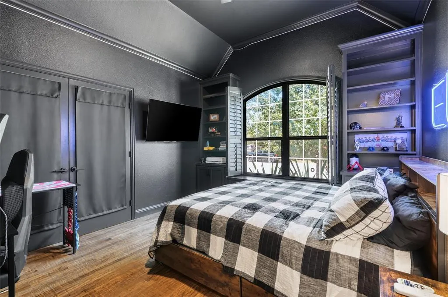
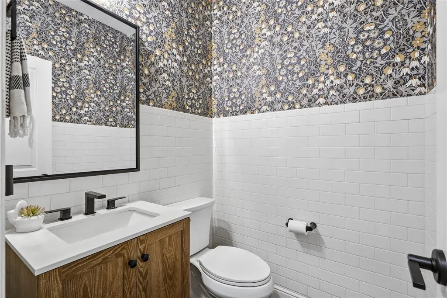
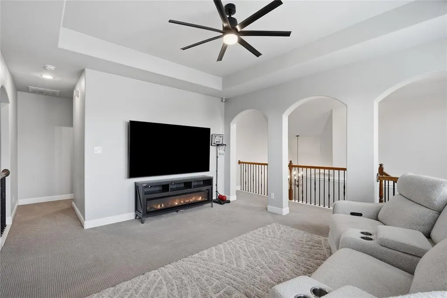
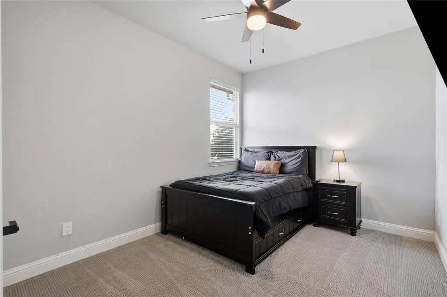
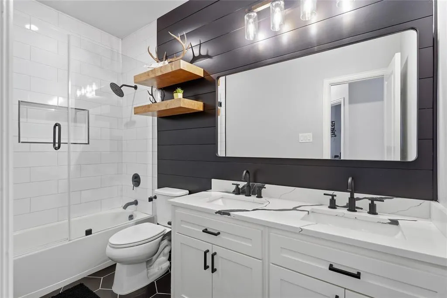
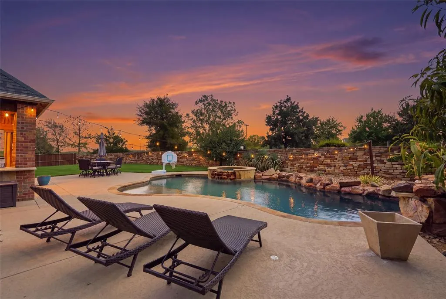
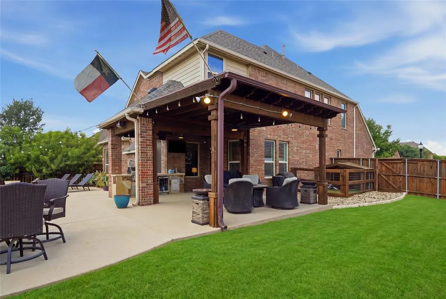
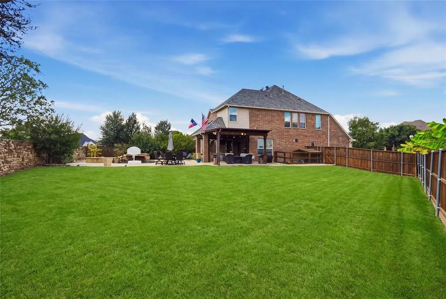
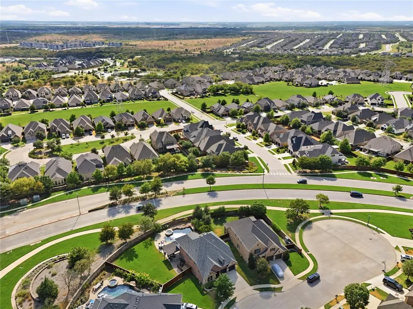
Rare ¼-acre oversized cul-de-sac lot with a resort-style pool and backyard oasis in Canyon Falls and Argyle ISD! This beautifully upgraded Ashton Woods 4-bedroom, 3.5-bath home offers exceptional indoor-outdoor living. Step into your private backyard retreat featuring a heated saltwater pool and spa with a tanning ledge, cascading waterfall, and grotto. The extended patio and covered outdoor living area feature an outdoor TV, built-in grill, and bar serving area, while an expansive grassy area provides plenty of room for play, pets, or outdoor activities. The backyard also features plum, peach, and apple trees that produce fresh fruit annually, adding to the charm and appeal of this exceptional outdoor space. The kitchen, bathrooms, and utility room have all been thoughtfully upgraded, along with hand-scraped hardwood floors throughout the first floor, soaring ceilings, and an open-concept layout. The chef’s kitchen features quartz countertops and a large island with bar seating. The primary suite overlooks the backyard, while a first-floor flex room offers versatility as an office, bedroom, or additional living space. Upstairs features three bedrooms, two full baths, and a spacious game room. With its oversized cul-de-sac lot, resort-style backyard, and desirable Canyon Falls location in Argyle ISD, this home offers a lifestyle that’s hard to find.
| Elementary School |
|---|
| Argyle South Elementary School |
| Price History | |
|---|---|
| 9/21/2026 | Listed $739,000 |
General Features
| Heating | Central,Fireplace(s) |
|---|---|
| Cooling | Central Air,Electric |
| Utilities | Cable Available,City Sewer,City Water,Co-op Electric,Concrete |
| Possession | Closing/Funding |
| Roof | Composition |
| Appliances | Built-in Gas Range,Dishwasher,Disposal,Electric Oven,Gas Cooktop,Gas Range,Convection Oven,Plumbed For Gas in Kitchen,Water Filter,Water Softener |
| Assoc Fees | 680 |
| Number of Garage Spaces | 2 |
| School District | Argyle ISD |
| HOA Fee Includes | Front Yard Maintenance,Full Use of Facilities,Internet,Maintenance Grounds,Management Fees |
| Pool Y/N | Yes |
| Exclusions | Primary BR TV/mount excluded. Exterior speakers,& remaining 5 TVs/mounts are negotiable via non-realty addendum. |
| Year Built | 2015 |
| Community Features | Club House,Community Pool,Fishing,Fitness Center,Greenbelt,Jogging Path/Bike Path,Park,Pool,Sidewalks |
| Levels | Two |
| Unexempt Taxes | 11348 |
| Will Subdivide | No |
| Property Subtype | Single Family Residence |
| Subdivision Name | Canyon Falls Ph 1 |
| Transaction Type | For Sale |
| Occupant Type | Owner |
| Occupant Name | See Tax |
| County | Denton |
| Property Type | Residential |
| Security Features | Burglar,Carbon Monoxide Detector(s),Fire Alarm,Smoke Detector(s) |
| Construction Materials | Brick,Rock/Stone |
| Association Fee Frequency | Quarterly |
| Year Built Details | Preowned |
| HOA Type | Mandatory |
| Special Notes | Survey Available |
| Full Baths | 3 |
| Status | Active |
| Directions | From HWY 377,turn onto Canyon Falls Drive,turn right on Horseshoe Falls Drive,left on Cedar Sage Trail. The property is on the left,sign in yard. |
| City | Flower Mound |
| Elementary School Name | Argyle South |
| High School | Argyle |
| Open House | Public: Sat Sep 26,2:00PM-4:00PM |
| Elementary School | Argyle South |
| Virtual Tour URL Branded | www.zillow.com/view-imx/a09190ec-a15f-4e5f-9cbf-0b55777ca646?setAttribution=mls&wl=true&initialViewType=pano&utm_source=dashboard |
| Standard Status | Active |
| Listing Terms | Cash,Conventional,FHA,VA Loan |
Interior Features
| Interior Features | Cable TV Available,Double Vanity,Eat-in Kitchen,Flat Screen Wiring,Granite Counters,High Speed Internet Available,Kitchen Island,Pantry,Sound System Wiring,Vaulted Ceiling(s),Walk-In Closet(s),Wet Ba |
|---|---|
| Flooring | Tile,Wood |
| Fireplace Features | Gas,Living Room |
| Fireplaces Total | 1 |
| Dining Areas | 1 |
| Living Areas | 2 |
| Room Count | 11 |
| Half Baths | 1 |
| Lock Box Type | None |
| Total Bedrooms | 4 |
| Total Baths | 4 |
| Window Features | Shutters,Window Coverings |
| Laundry Features | Electric Dryer Hookup,Utility Room,Full Size W/D Area,Dryer Hookup,Washer Hookup |
Exterior Features
| Exterior Features | Attached Grill,Awning(s),Barbecue,Built-in Barbecue,Covered Patio/Porch,Outdoor Grill |
|---|---|
| Lot Features | Corner Lot,Cul-De-Sac,Sprinkler System,Subdivision |
| Fencing | Rock/Stone,Wood |
| Garage Length | 22 |
| Garage Width | 20 |
| Lot Size Source | Public Records |
| Parking Features | Concrete,Garage Double Door |
| Lot Size | Less Than .5 Acre (not Zero) |
| Covered Spaces | 2 |
| Foundation | Slab |
| Pool Features | Gunite,Heated,In Ground,Outdoor Pool,Pool/Spa Combo,Salt Water,Water Feature,Waterfall |
| Lot Size Area | 0.2590 |
| Lot Size Units | Acres |
| Structural Style | Single Detached |
| Garage Y/N | Yes |
| Lot Size Square Feet | 11282.0400 |
| Lot Size Acres | 0.2590 |
| Patio And Porch Features | Covered,Deck,Patio,Rear Porch |
| Attached Garage Y/N | Yes |
Amenities
- Foreclosure
- Views
- Short Sale
- New Construction
- Adult 55+
- Lease To Own
- No HOA Fees
- Furnished
- Primary On Main
- Air Conditioning
- Seller Finance
- Green
- Fixer Upper
- Horse
- Golf
- Fireplace
- Deck
- Garage
- Basement
- Pool
Property vs Single Family Average in 76226
Price
Taxes
Year Built
In The Neighborhood
Reduced
Flower Mound
$ 744,900
6309 Willow Ridge Trail
Flower Mound, TX 76226
- Type
- Single Family
- Size
- 3,161 SqFt
- Rooms
- 4 Beds + 3.5 Baths
Reduced
Flower Mound
$ 589,000
6213 Cedar Sage Trail
Flower Mound, TX 76226
- Type
- Single Family
- Size
- 2,948 SqFt
- Rooms
- 3 Beds + 2.5 Baths
Reduced
Flower Mound
$ 719,900
10817 Pedernales Falls Drive
Flower Mound, TX 76226
- Type
- Single Family
- Size
- 3,707 SqFt
- Rooms
- 6 Beds + 4 Baths
 © 2026 North Texas Real Estate Information Systems, Inc. All rights reserved. Disclaimer: All information deemed reliable but not guaranteed and should be independently verified. All properties are subject to prior sale, change or withdrawal. Neither listing broker(s) nor M&D Real Estate - Rockwall shall be responsible for any typographical errors, misinformation, misprints and shall be held totally harmless. The database information herein is provided from and copyrighted by the North Texas
