
Views


















Address
4604 Canterbury Court, Parker, TX
Price
$ 1,975,000
Property Attributes
- MLS#21384954
- TypeSingle Family
- Listing Status Active
- CountyCOLLIN
- CityParker
- NeighborhoodKings Crossing Ph 3
- Zip75002
- StyleTraditional
- Year Built2022
- Taxes$ 22597
- Price$ 1,975,000
- Bedrooms4
- Full Bathrooms3
- Half Bathrooms2
- Sqr Footage5149
- Lot Size1 Acres
Data Source:
North Texas Real Estate Info Systems (NTREIS)
Property Description
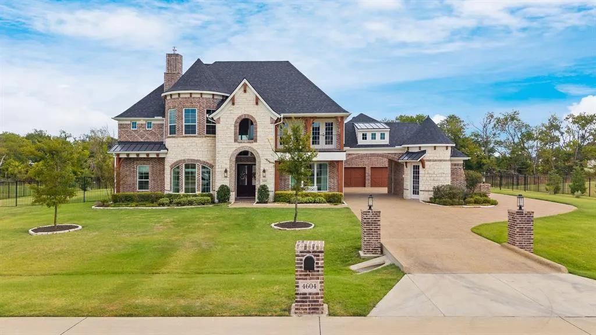
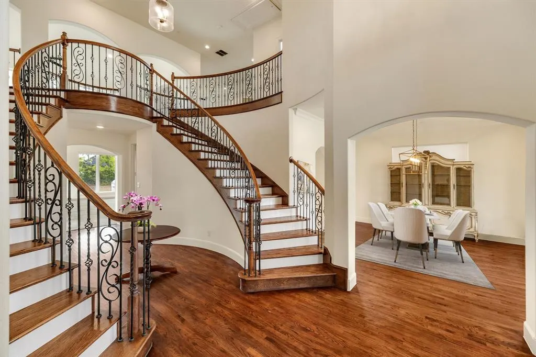
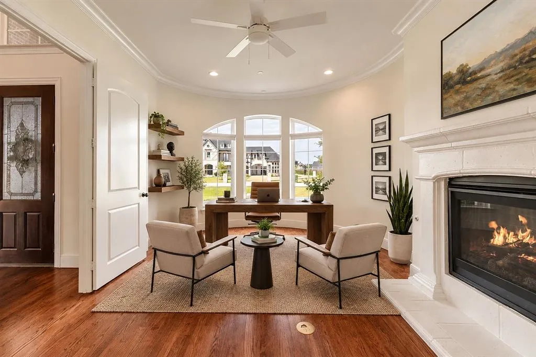
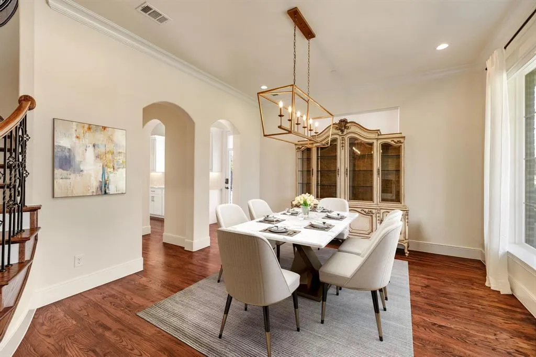
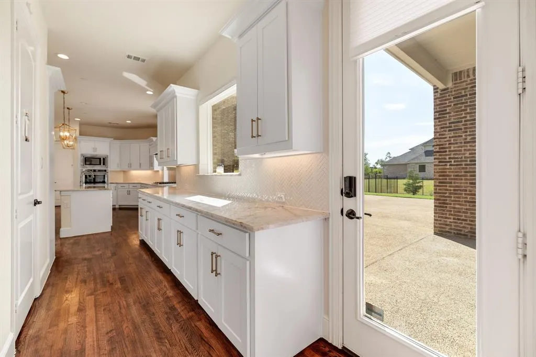
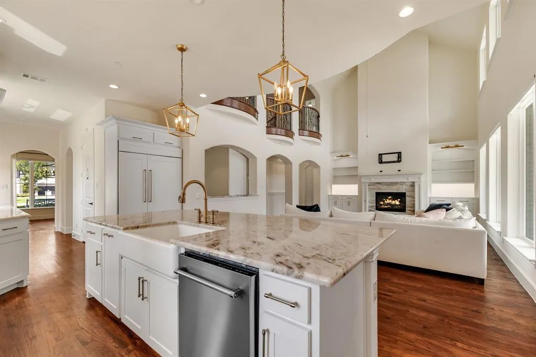
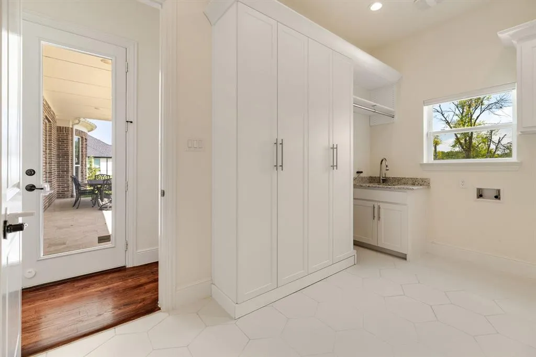
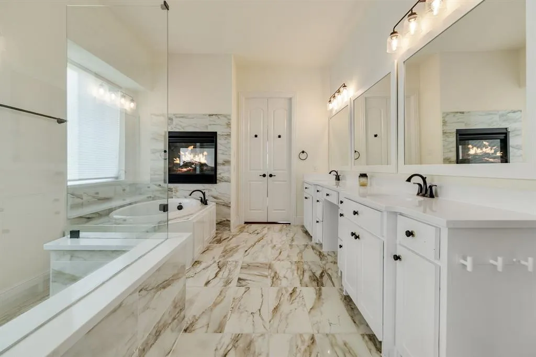
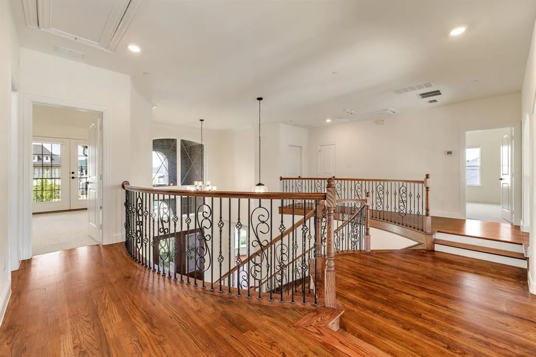
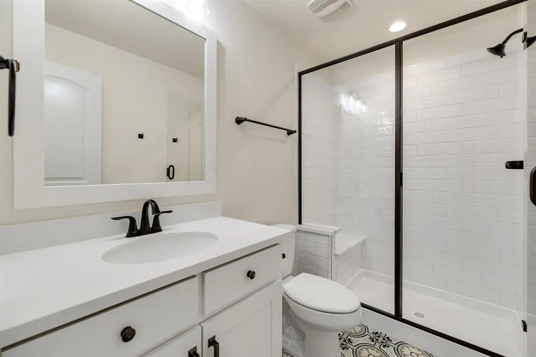
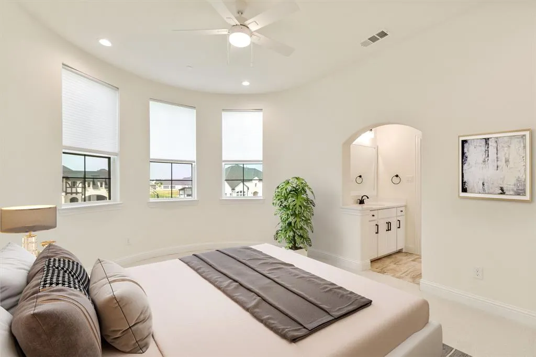
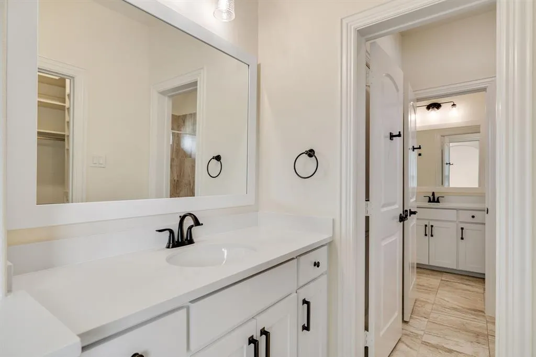
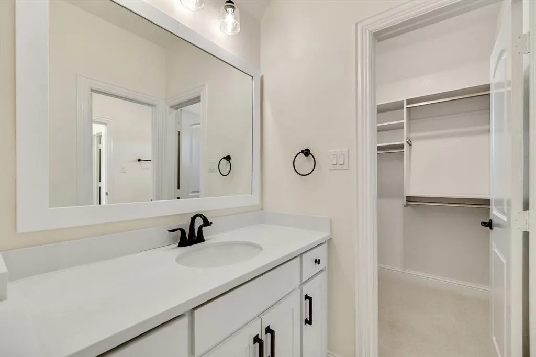
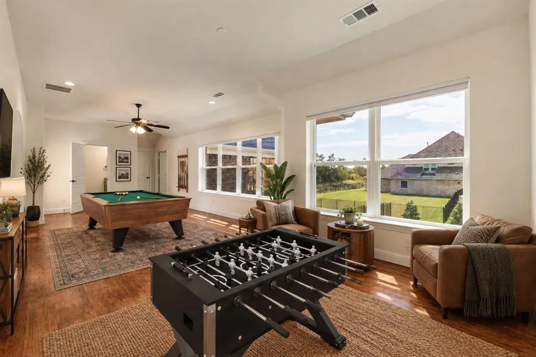
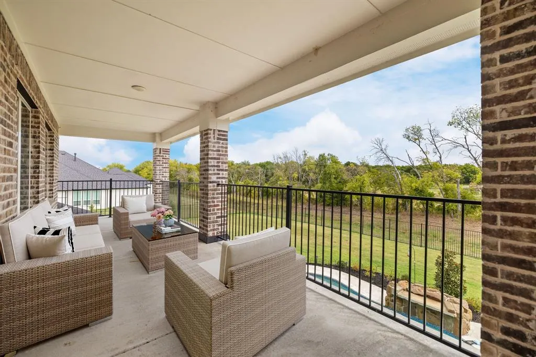
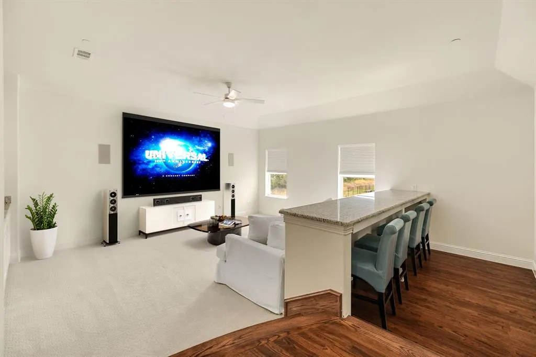
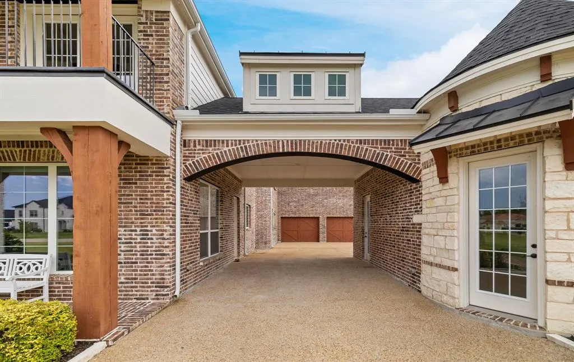
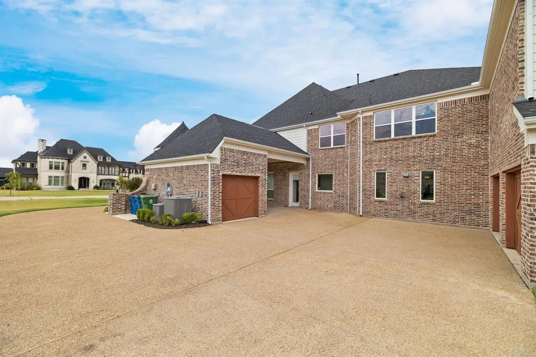
Rare one-acre luxury estate in sought after Plano ISD, 4604 Canterbury Ct. is a distinguished semi-custom Grand Homes residence, enhanced with extensive personalized upgrades and architectural details. Meticulously maintained by its original owner, this impressive property offers refined luxury, privacy and exceptional indoor-outdoor living. A custom front balcony, inviting porch and porte-cochère create an impressive arrival. Inside, a dramatic double-round staircase, soaring ceilings and rich hardwood floors set an elegant tone. The beautifully appointed kitchen features high-end quartzite countertops, premium stainless-steel appliances and Sub-Zero refrigeration, complemented by a butler’s pantry with matching quartzite surfaces. A main-level wine cellar adds another distinctive entertaining feature. The private primary suite overlooks the resort-style pool and features a gas-starter fireplace, dual vanities, oversized shower, garden tub and generous closet. A main-level study with closet offers flexibility as an office or additional bedroom. Upstairs are spacious bedrooms, including a Jack-and-Jill arrangement, plus a bedroom with balcony views. The upstairs bedrooms feature inspired custom closets, and 2.5 bathrooms provide comfort and convenience. For movie nights and entertaining, the dedicated media room offers an elevated experience with built-ins, tiered floor plan, and blackout shades for an immersive atmosphere. A generous game room provides additional entertaining space. Outdoors, enjoy a spectacular Riverbend Sandler pool and entertaining area featuring a built-in grill, prep area and premium refrigerator. A second-level balcony overlooks the resort-inspired grounds, while wrought-iron fencing and a mature tree line enhance privacy and tranquility. A rare opportunity combining distinctive architecture, elevated finishes, generous entertaining spaces and resort-style living, conveniently located near shopping and everyday amenities.
| Elementary School |
|---|
| Hunt Elementary School |
| Price History | |
|---|---|
| 9/17/2026 | Listed $1,975,000 |
General Features
| Heating | Central,Natural Gas |
|---|---|
| Cooling | Ceiling Fan(s),Central Air,Electric |
| Utilities | City Sewer,City Water |
| Possession | Closing/Funding |
| Roof | Composition |
| Appliances | Built-in Gas Range,Built-in Refrigerator,Dishwasher,Disposal,Electric Oven,Microwave,Double Oven |
| Assoc Fees | 1350 |
| Number of Garage Spaces | 3 |
| Restrictions | Unknown Encumbrance(s) |
| School District | Plano ISD |
| HOA Fee Includes | Maintenance Grounds,Management Fees |
| Pool Y/N | Yes |
| Exclusions | all media built-in speakers |
| Year Built | 2022 |
| Architectural Style | Traditional |
| Levels | Two |
| Unexempt Taxes | 22597 |
| Will Subdivide | No |
| Property Subtype | Single Family Residence |
| Subdivision Name | Kings Crossing Ph 3 |
| Transaction Type | For Sale |
| County | Collin |
| Property Type | Residential |
| Security Features | Carbon Monoxide Detector(s),Prewired,Security System,Smoke Detector(s) |
| Construction Materials | Brick,Stone Veneer |
| Association Fee Frequency | Annually |
| Year Built Details | Preowned |
| HOA Type | Mandatory |
| Full Baths | 3 |
| Status | Active |
| Directions | Follow your navigation system. |
| City | Parker |
| Elementary School Name | Hunt |
| High School | Mcmillen |
| Elementary School | Hunt |
| Virtual Tour URL Unbranded | https://www.propertypanorama.com/instaview/ntreis/21384954 |
| Standard Status | Active |
| Listing Terms | Cash,Conventional,VA Loan |
Interior Features
| Interior Features | Built-in Features,Cable TV Available,Decorative Lighting,High Speed Internet Available,Kitchen Island,Open Floorplan |
|---|---|
| Flooring | Carpet,Hardwood,Tile |
| Fireplace Features | Gas Starter |
| Fireplaces Total | 3 |
| Dining Areas | 1 |
| Living Areas | 1 |
| Room Count | 17 |
| Half Baths | 2 |
| Lock Box Type | Supra |
| Total Bedrooms | 4 |
| Total Baths | 5 |
| Window Features | Bay Window(s),Electric Shades,Window Coverings |
| Laundry Features | Utility Room,Full Size W/D Area |
Exterior Features
| Exterior Features | Balcony,Covered Patio/Porch,Rain Gutters,Outdoor Grill |
|---|---|
| Lot Features | Acreage,Greenbelt,Interior Lot,Landscaped,Lrg. Backyard Grass,Sprinkler System,Subdivision |
| Fencing | Wrought Iron |
| Soil Type | Unknown |
| Parking Features | Porte-Cochere,Driveway,Garage Door Opener,Garage Double Door,Garage Faces Front |
| Lot Size | 1 to < 3 Acres |
| Covered Spaces | 3 |
| Foundation | Slab |
| Pool Features | Heated,In Ground,Outdoor Pool,Water Feature,Waterfall |
| Lot Size Area | 1.0000 |
| Lot Size Units | Acres |
| Structural Style | Single Detached |
| Garage Y/N | Yes |
| Lot Size Square Feet | 43560.0000 |
| Lot Size Acres | 1.0000 |
| Patio And Porch Features | Covered,Front Porch,Rear Porch |
| Attached Garage Y/N | Yes |
Amenities
- Foreclosure
- Views
- Short Sale
- New Construction
- Adult 55+
- Lease To Own
- No HOA Fees
- Furnished
- Primary On Main
- Air Conditioning
- Seller Finance
- Green
- Fixer Upper
- Horse
- Golf
- Fireplace
- Deck
- Garage
- Basement
- Pool
Property vs Single Family Average in 75002
Price
Taxes
Year Built
 © 2026 North Texas Real Estate Information Systems, Inc. All rights reserved. Disclaimer: All information deemed reliable but not guaranteed and should be independently verified. All properties are subject to prior sale, change or withdrawal. Neither listing broker(s) nor M&D Real Estate - Rockwall shall be responsible for any typographical errors, misinformation, misprints and shall be held totally harmless. The database information herein is provided from and copyrighted by the North Texas
