













Address
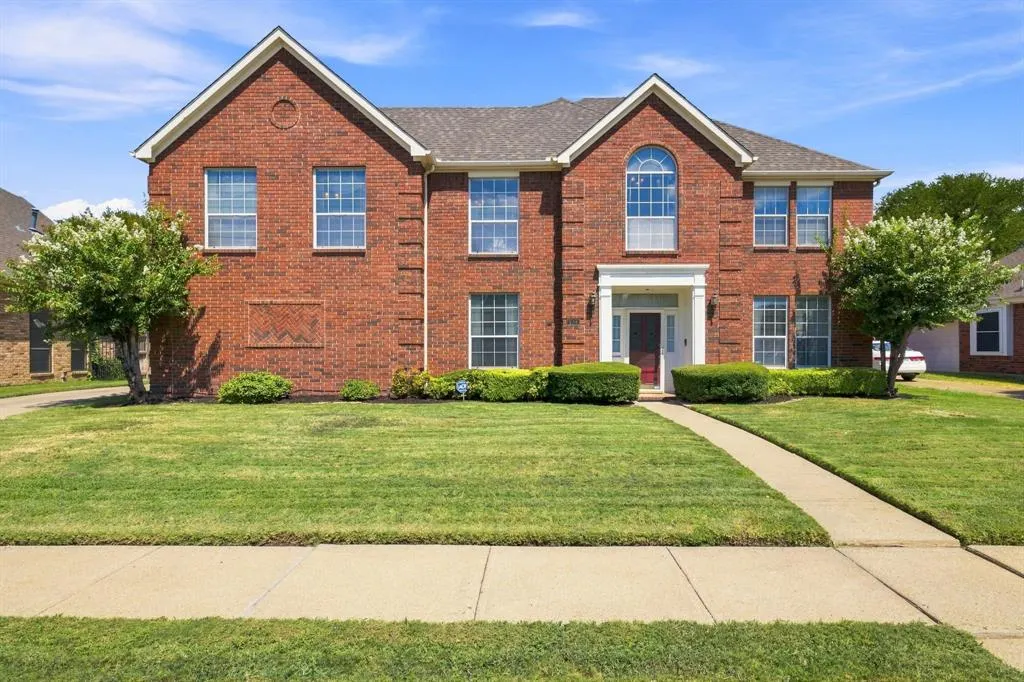
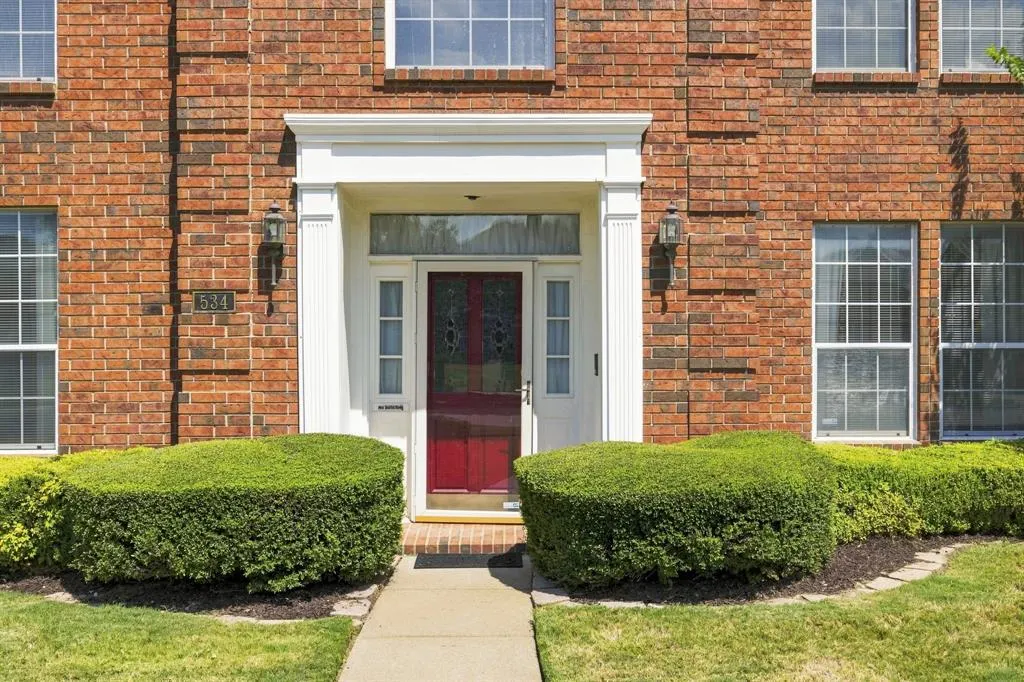
534 Winston Street, Grand Prairie, TX
Price
$ 445,000
Property Attributes
- MLS#21380900
- TypeSingle Family
- Listing Status Active Option Contract
- CountyDALLAS
- CityGrand Prairie
- NeighborhoodWestchester 03
- Zip75052
- StyleTraditional
- Year Built1992
- Taxes$ 10558
- Price$ 445,000
- Bedrooms5
- Full Bathrooms3
- Half Bathrooms1
- Sqr Footage3857
- Lot Size0.23 Acres
Data Source:
North Texas Real Estate Info Systems (NTREIS)
Property Description
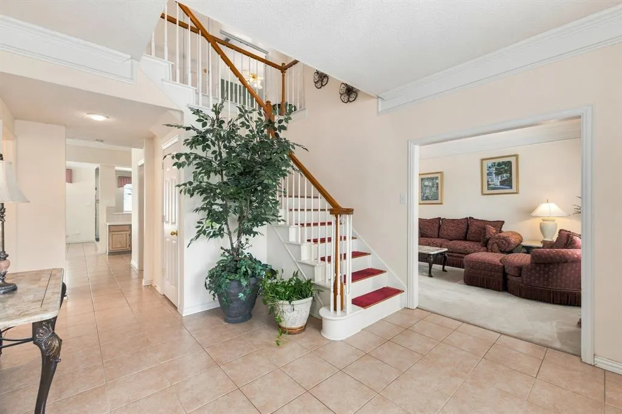
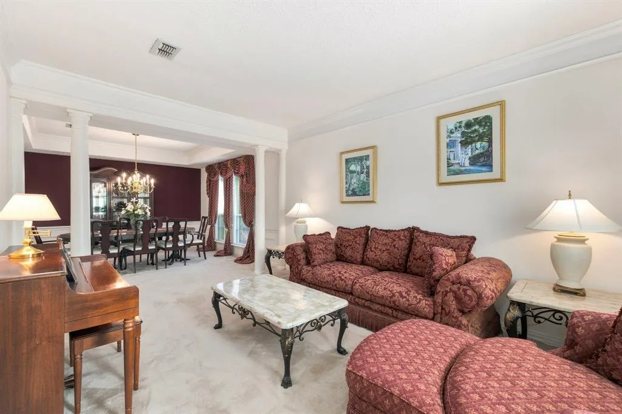
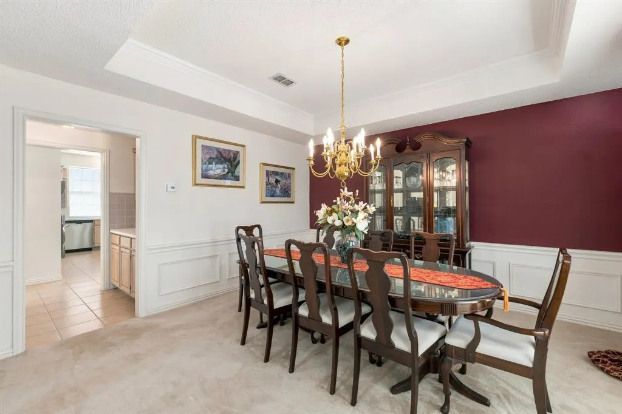
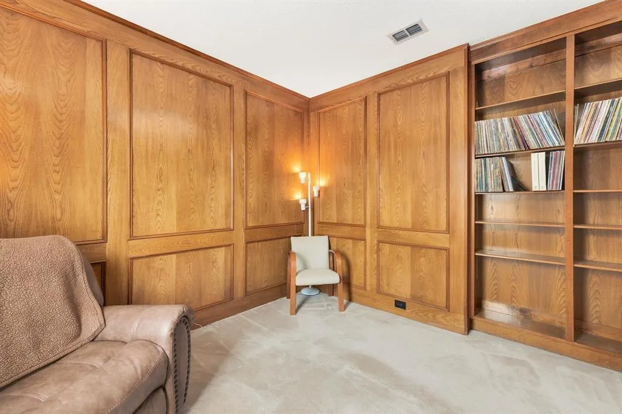
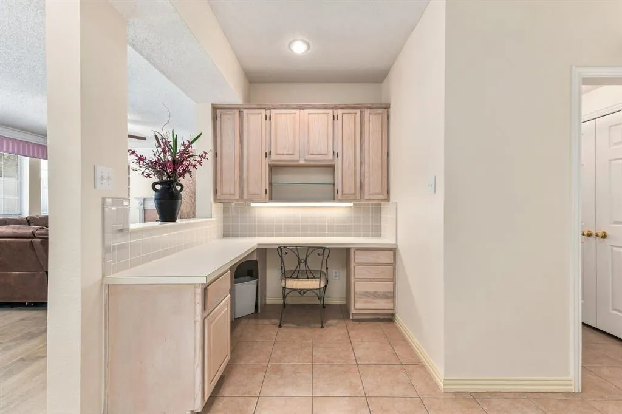
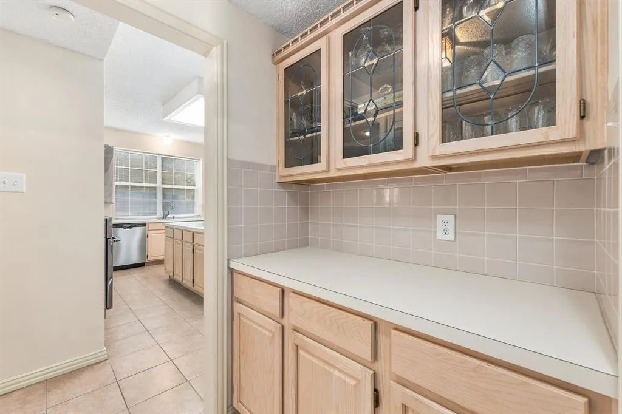
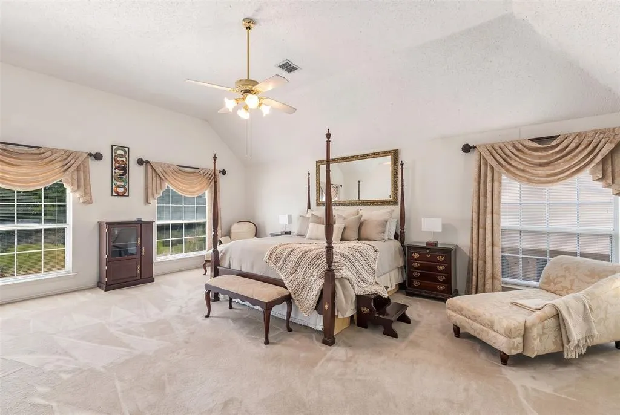
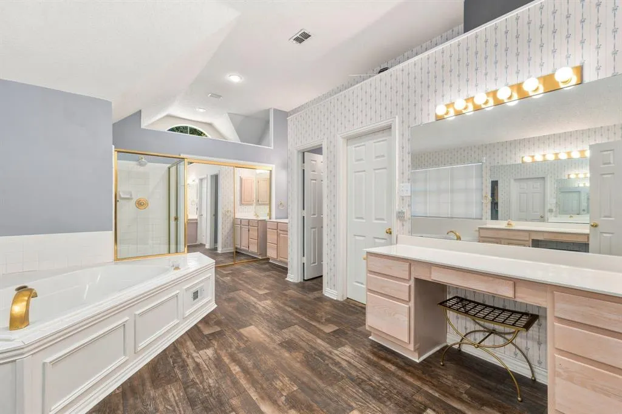
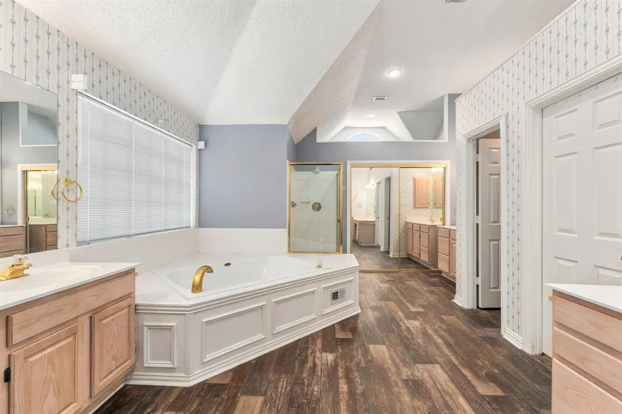
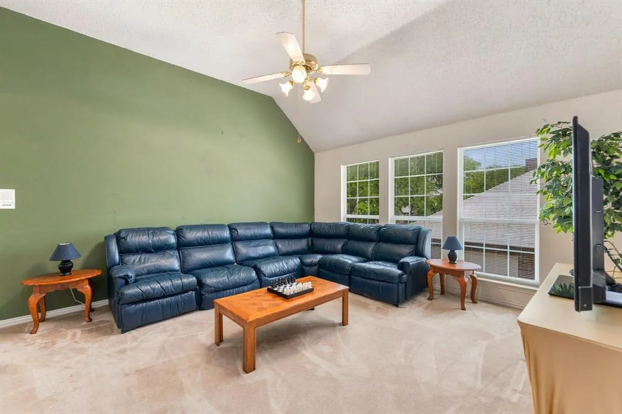
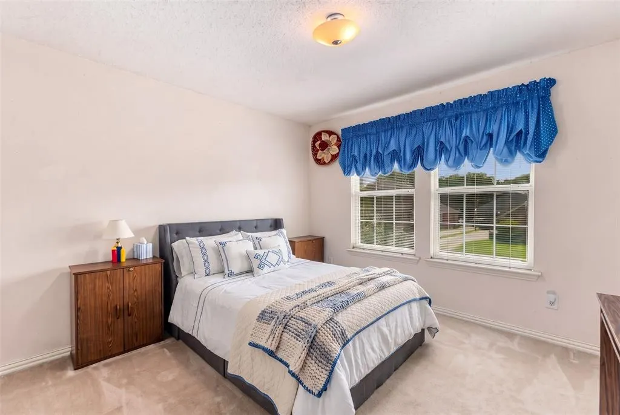
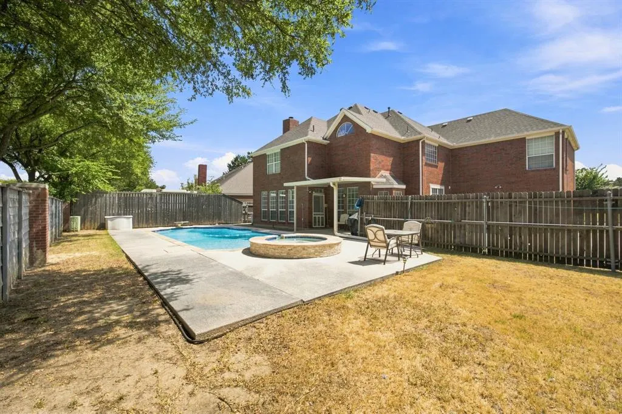
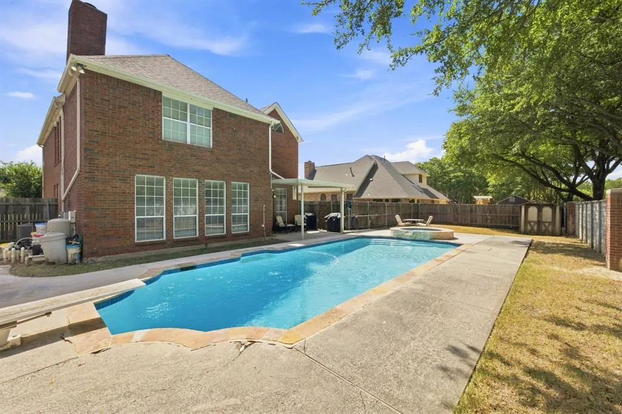
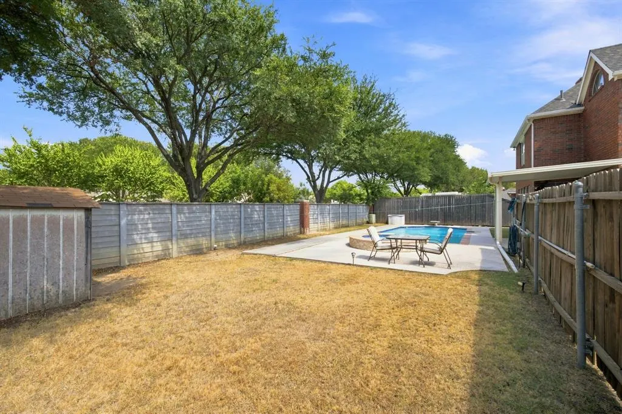
Spacious Grand Prairie home with 5 bedrooms, 3 full baths and a half bath, offering an exceptional layout with three living areas and plenty of room to gather, work and entertain. The formal living and dining rooms provide an elegant setting for special occasions, while the family room features a fireplace and dry bar. Upstairs, a game room with wet bar and built-in cabinets creates a versatile space for recreation. The first-floor office and dedicated kitchen office area with built-in desk and cabinets provide excellent options for working from home or managing daily tasks. The kitchen offers a center island, generous cabinet and counter space, butler’s pantry and adjoining breakfast room. The primary suite includes a spacious bath with dual sinks and vanities, jetted tub and separate shower. Outside, enjoy the large backyard with a covered patio and diving pool, perfect for relaxing or entertaining. The pool was replastered in April 2024. A rear-entry two-car garage completes this well-appointed home. Roof was replaced in 2025. Conveniently located near shopping, dining, parks and entertainment, with easy access to major highways for commuting throughout the Metroplex.
| Elementary School |
|---|
| Powell Elementary School |
| Price History | |
|---|---|
| 9/17/2026 | Listed $445,000 |
General Features
| Heating | Central,Natural Gas,Zoned |
|---|---|
| Cooling | Ceiling Fan(s),Central Air,Electric,Zoned |
| Utilities | City Sewer,City Water |
| Possession | Negotiable |
| Roof | Composition |
| Appliances | Dishwasher,Disposal,Electric Cooktop,Electric Oven,Microwave |
| Number of Garage Spaces | 2 |
| School District | Grand Prairie ISD |
| Pool Y/N | Yes |
| Exclusions | None |
| Year Built | 1992 |
| Architectural Style | Traditional |
| Levels | Two |
| Unexempt Taxes | 10558 |
| Will Subdivide | No |
| Property Subtype | Single Family Residence |
| Subdivision Name | Westchester 03 |
| Transaction Type | For Sale |
| Occupant Type | Owner |
| County | Dallas |
| Property Type | Residential |
| Security Features | Security System Owned,Smoke Detector(s) |
| Construction Materials | Brick |
| Year Built Details | Preowned |
| HOA Type | None |
| Full Baths | 3 |
| Status | Active Option Contract |
| Directions | From I-30 West,Exit 457 B,Left on Dechman Drive,Right on E Westchester Pkwy,Left on Salem,Left on Winston,Home on Left. |
| City | Grand Prairie |
| Elementary School Name | Powell |
| High School | South Grand Prairie |
| Elementary School | Powell |
| Virtual Tour URL Unbranded | https://www.propertypanorama.com/instaview/ntreis/21380900 |
| Standard Status | Active Under Contract |
| Listing Terms | Cash,Conventional,FHA |
Interior Features
| Interior Features | Built-in Features,Chandelier,Decorative Lighting,Eat-in Kitchen,High Speed Internet Available,Natural Woodwork,Walk-In Closet(s) |
|---|---|
| Flooring | Carpet,Ceramic Tile,Luxury Vinyl Plank |
| Fireplace Features | Wood Burning |
| Fireplaces Total | 1 |
| Dining Areas | 2 |
| Living Areas | 3 |
| Room Count | 17 |
| Half Baths | 1 |
| Lock Box Type | Supra |
| Total Bedrooms | 5 |
| Total Baths | 4 |
| Window Features | Window Coverings |
| Laundry Features | Electric Dryer Hookup,Utility Room,Full Size W/D Area,Dryer Hookup,Washer Hookup |
Exterior Features
| Exterior Features | Covered Patio/Porch,Rain Gutters |
|---|---|
| Lot Features | Interior Lot,Landscaped,Sprinkler System,Subdivision |
| Fencing | Brick,Wood,Other |
| Soil Type | Unknown |
| Garage Length | 20 |
| Garage Width | 20 |
| Parking Features | Garage,Garage Door Opener,Garage Faces Rear |
| Lot Size | Less Than .5 Acre (not Zero) |
| Covered Spaces | 2 |
| Foundation | Stone |
| Pool Features | Gunite,In Ground |
| Lot Size Area | 0.2300 |
| Lot Size Units | Acres |
| Structural Style | Single Detached |
| Garage Y/N | Yes |
| Lot Size Square Feet | 10018.8000 |
| Lot Size Acres | 0.2300 |
| Patio And Porch Features | Covered |
| Attached Garage Y/N | Yes |
Amenities
- Foreclosure
- Views
- Short Sale
- New Construction
- Adult 55+
- Lease To Own
- No HOA Fees
- Furnished
- Primary On Main
- Air Conditioning
- Seller Finance
- Green
- Fixer Upper
- Horse
- Golf
- Fireplace
- Deck
- Garage
- Basement
- Pool
Property vs Single Family Average in 75052
Price
Taxes
Year Built
Visits
 © 2026 North Texas Real Estate Information Systems, Inc. All rights reserved. Disclaimer: All information deemed reliable but not guaranteed and should be independently verified. All properties are subject to prior sale, change or withdrawal. Neither listing broker(s) nor M&D Real Estate - Rockwall shall be responsible for any typographical errors, misinformation, misprints and shall be held totally harmless. The database information herein is provided from and copyrighted by the North Texas
