
Eco Friendly
Address
201 Tabor Drive, Arlington, TX
Price
$ 420,000
Property Attributes
- MLS#21380410
- TypeSingle Family
- Listing Status Active
- CountyTARRANT
- CityArlington
- NeighborhoodHunter Trail Add
- Zip76002
- StyleTraditional
- Year Built1998
- Taxes$ 8941
- Price$ 420,000
- Bedrooms4
- Full Bathrooms2
- Half Bathrooms1
- Sqr Footage3380
- Lot Size0.291 Acres
Data Source:
North Texas Real Estate Info Systems (NTREIS)
Property Description
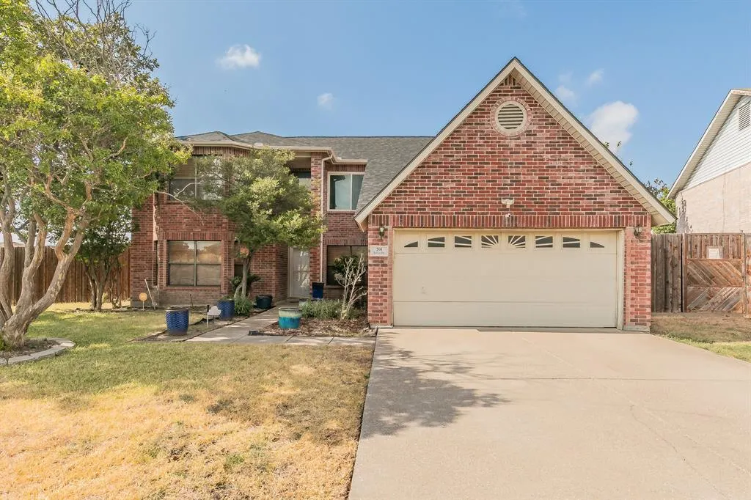
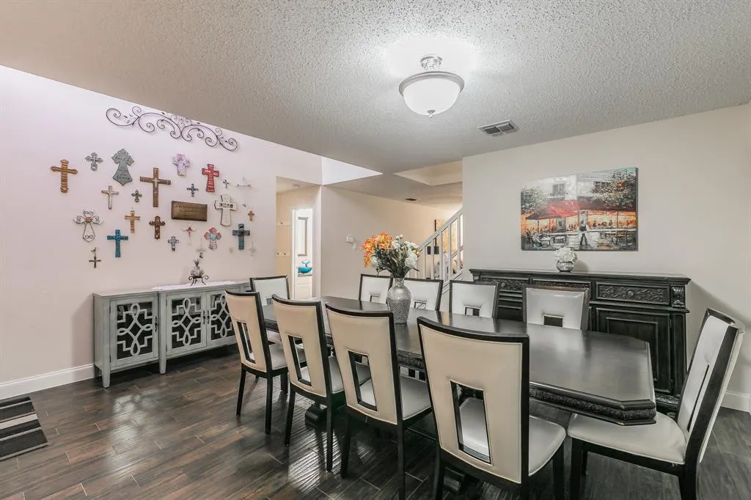
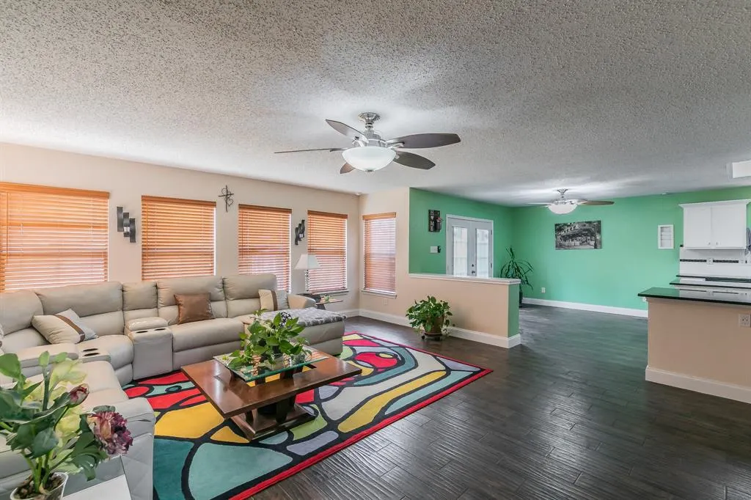
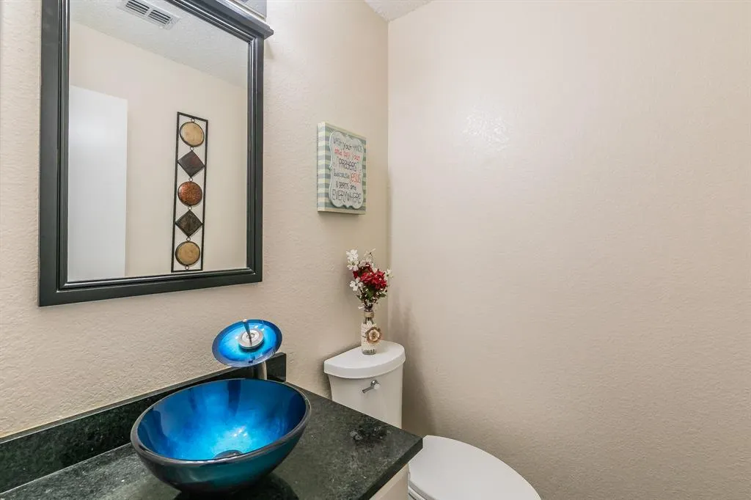
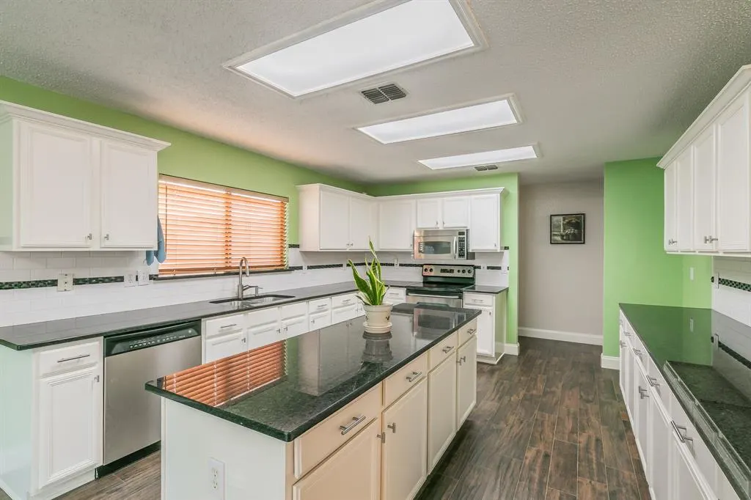
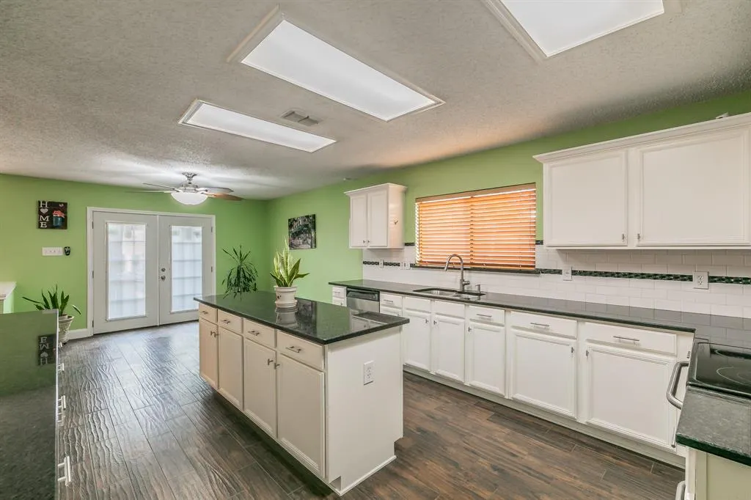
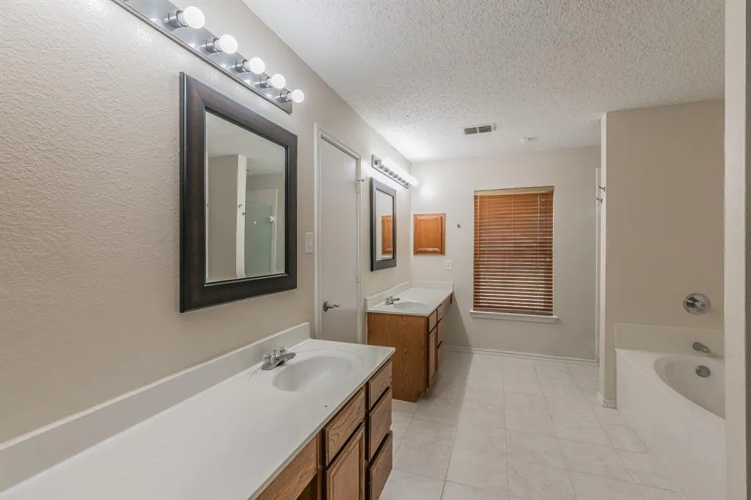
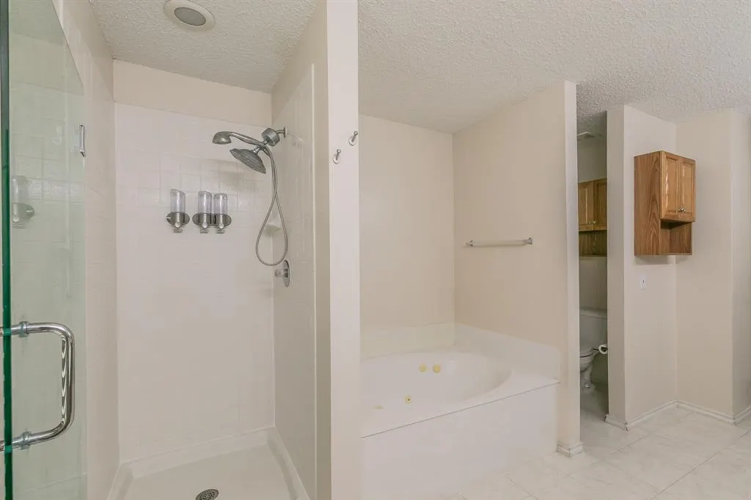
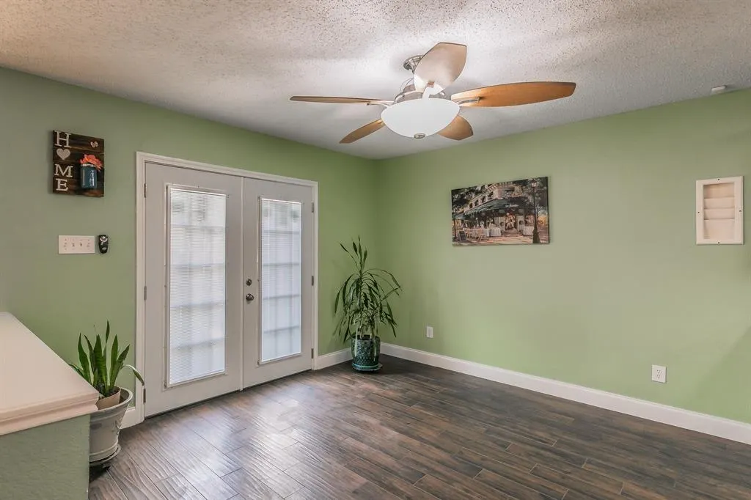
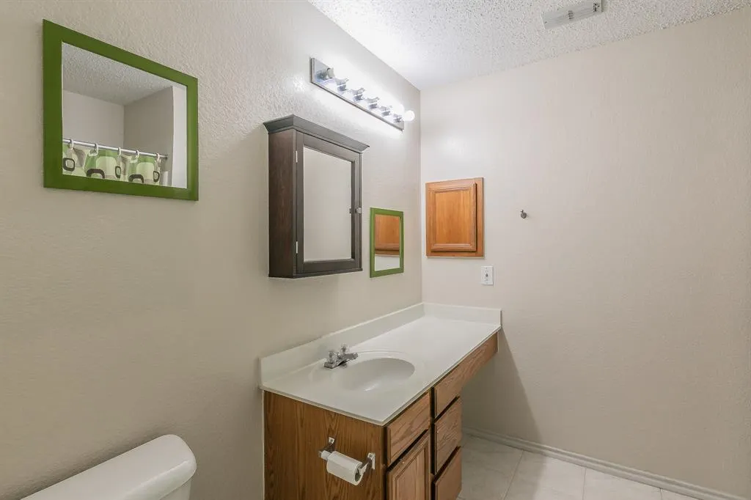
If you're looking for plenty of space to stretch out and relax, you have found your new home! This 4 bedroom 2.5 bath spacious home features a game room, an oversized bedroom that can be used as your new home theater pre-wired for stereo surround sound and projector to be mounted on the ceiling, and a bonus room that can serve as an office, nursery, study, or exercise room. The very large kitchen features a huge island, high end granite countertops, plenty of cabinetry with crown molding, under cabinet lighting, a large under mount kitchen sink with upgraded faucet, backsplash, a walk-in pantry with lots of shelving, a breakfast area open to the very spacious living room, overlooking a huge backyard with plenty of room for your family and pets to enjoy! The primary bedroom features bay windows, two separate closets, private bathroom with dual vanities, oversized jetted tub, separate shower with an upgraded frameless glass door. New porcelain tile flooring and upgraded baseboards recently installed. Energy efficient fans and lighting throughout the home, including motion sensor exterior lighting. Board-on-board 8ft wooden fence. New water heater installed November 2024, new waterfall sink and granite countertop as well as upgraded toilet installed in half bathroom , new roof and siding in 2025, energy efficient triple pane windows installed in all secondary bedrooms, game room, and primary bathroom. New back door installed in 2026 and brand new microwave recently installed Sept 2026. This beautiful home is situated on a large 0.291 acre corner lot, conveniently located within walking distance of two parks, near major highways, grocery stores, shopping, dining, and plenty of entertainment. Just a few minutes away, you'll find The Highlands, Costco, The Parks Mall, movie theaters, professional sports stadiums, water parks, amongst other places for you to check out! Come see your new home with oversized rooms where you can welcome all of your guests and furry friends!
| Elementary School |
|---|
| Ashworth Elementary School |
| Price History | |
|---|---|
| 9/15/2026 | Listed $420,000 |
General Features
| Heating | Central,Electric |
|---|---|
| Cooling | Ceiling Fan(s),Central Air,Electric |
| Utilities | City Sewer,City Water,Curbs |
| Possession | Closing/Funding |
| Roof | Composition |
| Appliances | Dishwasher,Disposal,Electric Range,Microwave |
| Easements | Utilities |
| Number of Garage Spaces | 2 |
| Restrictions | Easement(s) |
| School District | Arlington ISD |
| Exclusions | Owner's furniture & security cameras. Two glass mounted shelves in game room. All TVs and TV mounts EXCEPT for one TV mount in upstairs bedroom. |
| Year Built | 1998 |
| Architectural Style | Traditional |
| Community Features | Park,Playground,Sidewalks |
| Levels | Two |
| Unexempt Taxes | 8941 |
| Will Subdivide | No |
| Property Subtype | Single Family Residence |
| Subdivision Name | Hunter Trail Add |
| Transaction Type | For Sale |
| County | Tarrant |
| Property Type | Residential |
| Security Features | Burglar,Smoke Detector(s) |
| Construction Materials | Brick,Siding |
| Year Built Details | Preowned |
| HOA Type | None |
| Full Baths | 2 |
| Status | Active |
| Directions | From I-20 exit Matlock Rd head south,pass Sublett Rd left at Kenosha Ln,right at Tokalon Ln,left at Tabor Dr,property is first corner lot. From 287 exit FM 157 right at FM 157,right at Eden Rd,pass |
| City | Arlington |
| Elementary School Name | Ashworth |
| High School | Seguin |
| Elementary School | Ashworth |
| Virtual Tour URL Unbranded | https://www.propertypanorama.com/instaview/ntreis/21380410 |
| Standard Status | Active |
| Junior High School | Ousley |
| Listing Terms | Cash,Conventional,FHA |
Interior Features
| Interior Features | Built-in Features,Chandelier,Decorative Lighting,Double Vanity,Flat Screen Wiring,Granite Counters,High Speed Internet Available,Kitchen Island,Multiple Staircases,Open Floorplan,Pantry,Sound System |
|---|---|
| Flooring | Carpet,Tile |
| Dining Areas | 1 |
| Living Areas | 2 |
| Room Count | 13 |
| Half Baths | 1 |
| Lock Box Type | Combo |
| Total Bedrooms | 4 |
| Total Baths | 3 |
| Window Features | Bay Window(s),Window Coverings |
| Laundry Features | Electric Dryer Hookup,Utility Room,Full Size W/D Area,Dryer Hookup,Washer Hookup |
Exterior Features
| Exterior Features | Lighting,Storage |
|---|---|
| Lot Features | Corner Lot,Few Trees,Lrg. Backyard Grass |
| Vegetation | Grassed |
| Fencing | Fenced,High Fence,Wood |
| Parking Features | Concrete,Covered,Driveway,Garage,Garage Faces Front,Garage Single Door |
| Lot Size | Less Than .5 Acre (not Zero) |
| Covered Spaces | 2 |
| Foundation | Slab |
| Lot Size Area | 0.2910 |
| Lot Size Units | Acres |
| Structural Style | Single Detached |
| Garage Y/N | Yes |
| Lot Size Square Feet | 12675.9600 |
| Lot Size Acres | 0.2910 |
| Attached Garage Y/N | Yes |
Amenities
- Foreclosure
- Views
- Short Sale
- New Construction
- Adult 55+
- Lease To Own
- No HOA Fees
- Furnished
- Primary On Main
- Air Conditioning
- Seller Finance
- Green
- Fixer Upper
- Horse
- Golf
- Fireplace
- Deck
- Garage
- Basement
- Pool
Property vs Single Family Average in 76002
Price
Taxes
Year Built
Visits
 © 2026 North Texas Real Estate Information Systems, Inc. All rights reserved. Disclaimer: All information deemed reliable but not guaranteed and should be independently verified. All properties are subject to prior sale, change or withdrawal. Neither listing broker(s) nor M&D Real Estate - Rockwall shall be responsible for any typographical errors, misinformation, misprints and shall be held totally harmless. The database information herein is provided from and copyrighted by the North Texas
