
Address
709 Hidden Branch Lane, Reno, TX
Price
$ 579,000
Property Attributes
- MLS#21375847
- TypeSingle Family
- Listing Status Active
- CountyPARKER
- CityReno
- NeighborhoodScenic Wood Estates
- Zip76020
- StyleTraditional
- Year Built2020
- Taxes$ 10127
- Price$ 579,000
- Bedrooms3
- Full Bathrooms2
- Half Bathrooms1
- Sqr Footage2332
- Lot Size1 Acres
Data Source:
North Texas Real Estate Info Systems (NTREIS)
Property Description
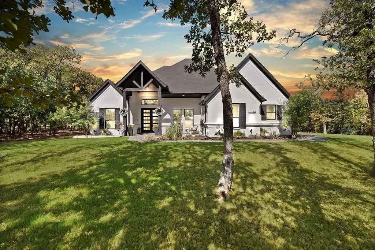
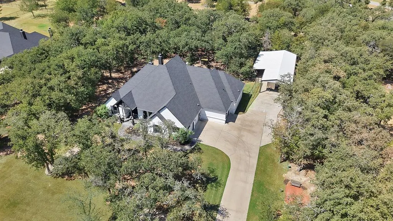
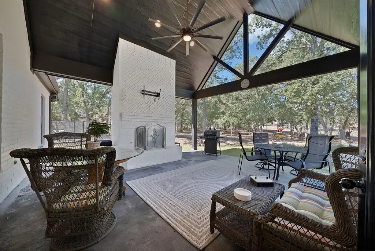
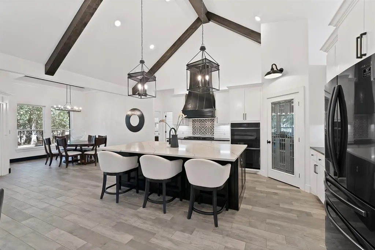
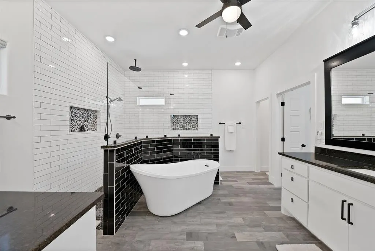
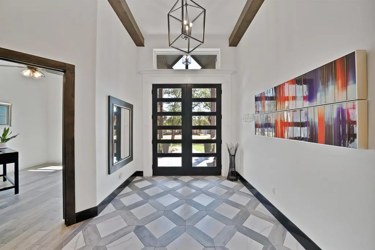
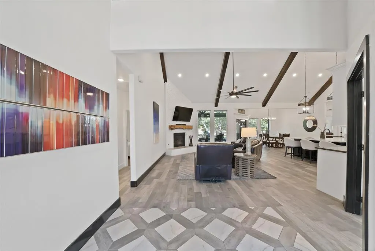
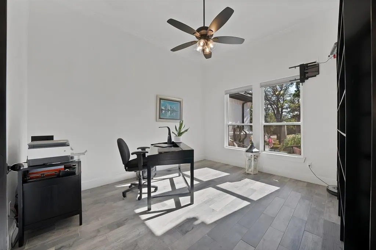
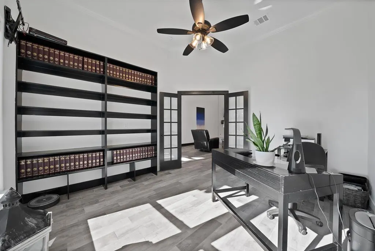
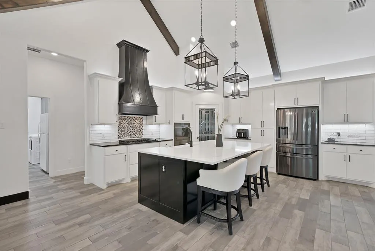
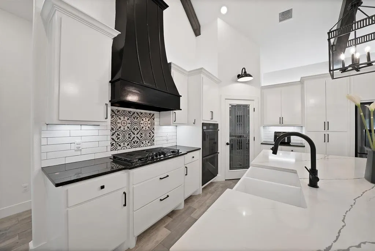
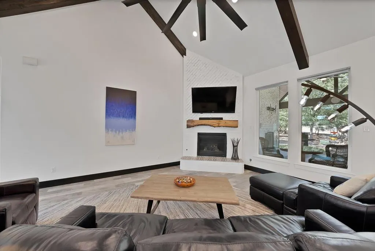
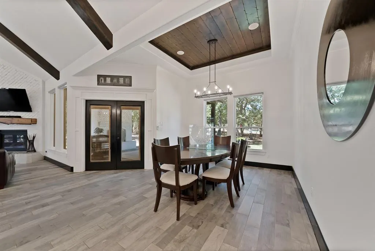
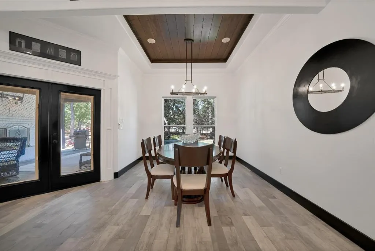
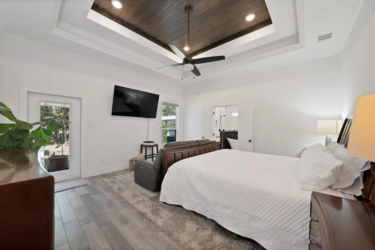
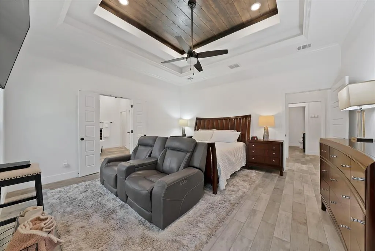
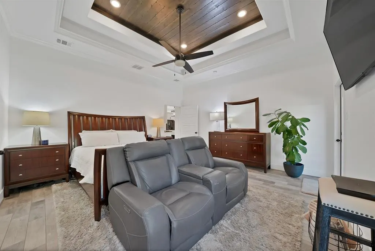
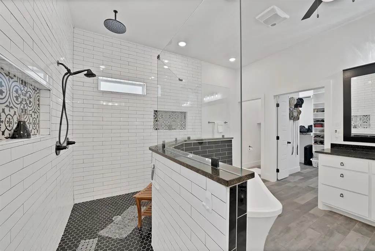
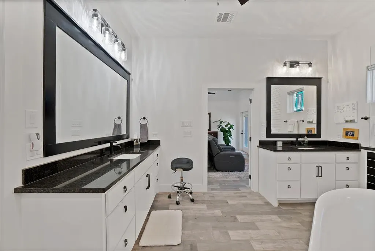
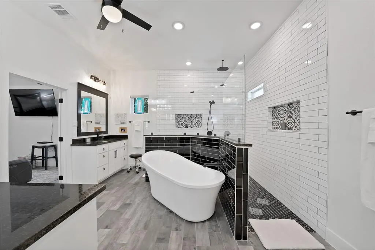
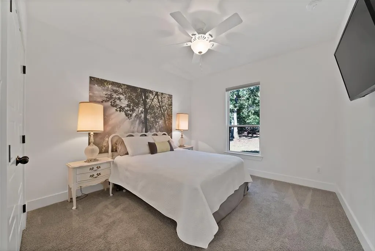
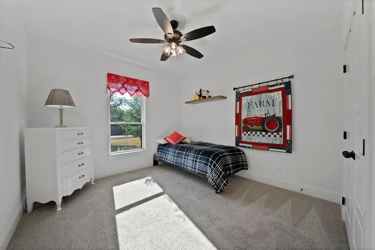
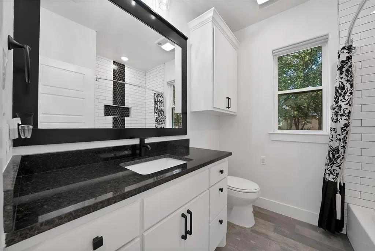
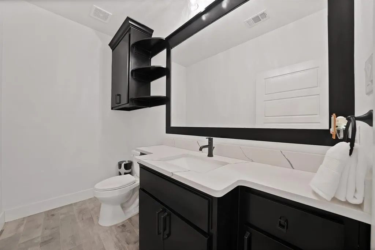
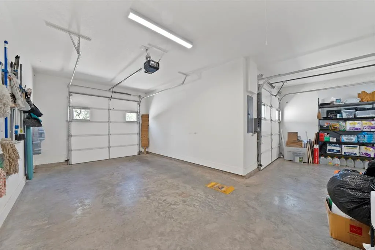
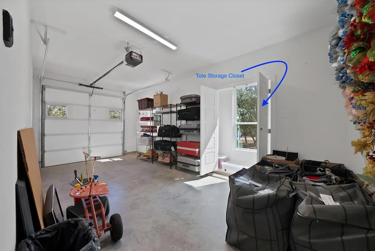
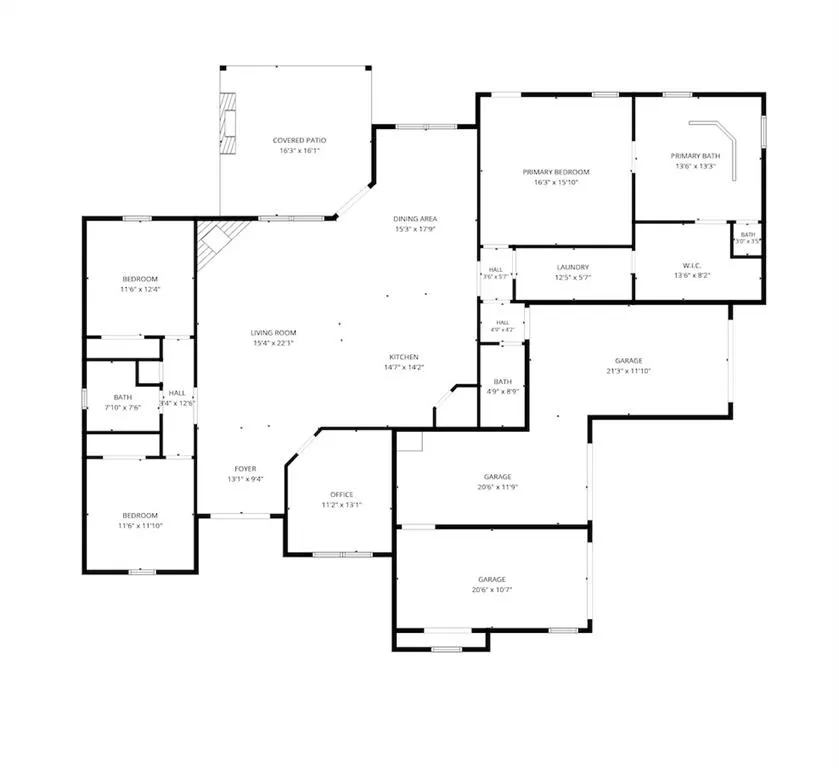
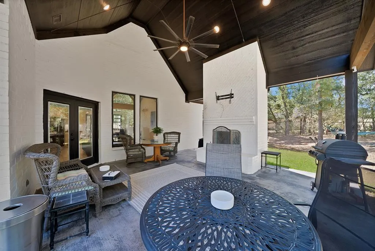
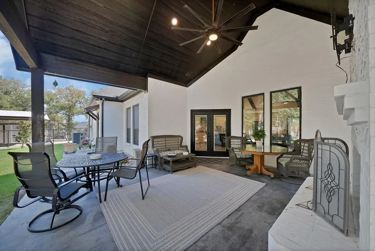
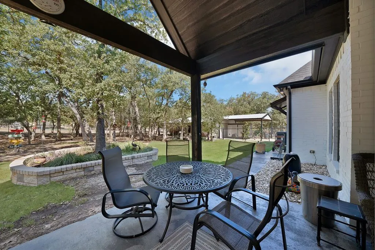
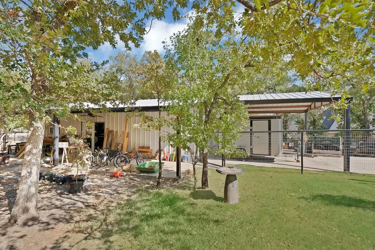
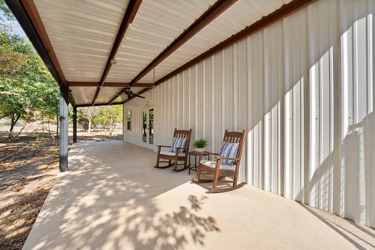
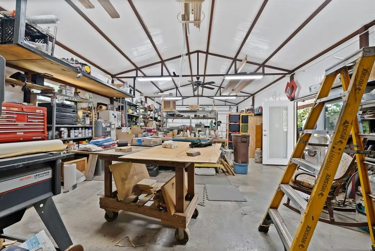
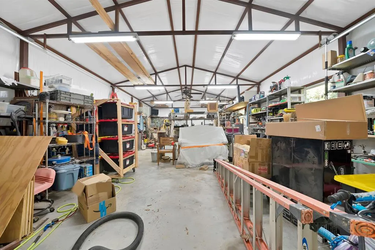
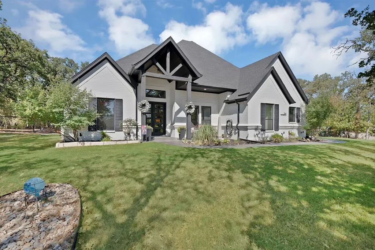
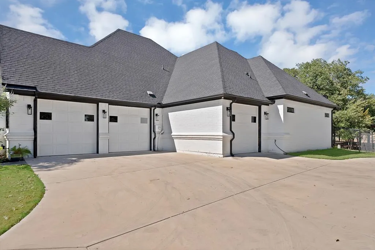
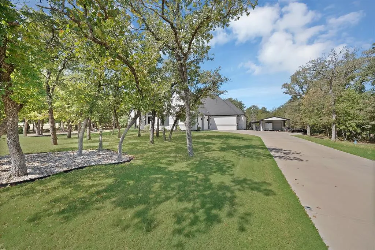
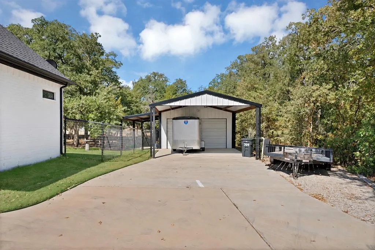
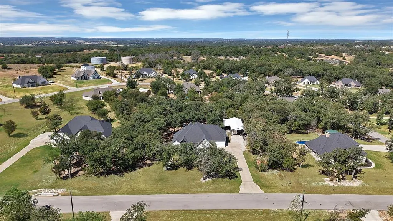
Custom craftsmanship, exceptional functionality and room to pursue the things you love set this distinctive one-acre property apart. Inside, the home immediately makes an impression with soaring beamed cathedral ceilings, a gorgeous fireplace and custom wood-look tile flooring. A spacious study overlooks the front entry. The dramatic kitchen is thoughtfully designed for both daily living and entertaining, with double ovens, a five-burner gas cooktop and convenient slide-out cabinetry for exceptional storage and accessibility. Abundant storage throughout adds to the home's thoughtful design. The private primary suite is a standout with a designer wood tray ceiling, a beautifully designed ensuite with separate vanities, oversized custom shower. Primary bedroom has a convenient door leading directly to the covered patio. Step outside into tremendous privacy and versatility. The covered patio, with its soaring wood-accented ceiling and outdoor fireplace, creates a beautiful space for enjoying nature, quiet evenings and outdoor living. The backyard is fully fenced. A premium workshop gives you immediate workspace, storage or room for hobbies, this 20x40 fully insulated shop is a tremendous bonus - featuring 10-foot ceilings, an 8-foot roll-up door, 220V power and a 10x40 covered porch and covered area for parking. French doors add style and a back door leads separate fenced yard. This offers incredible flexibility and best of all - it’s already completed and ready for you to move right in! An oversized three-car garage with generator wiring and additional storage rounds out a property that delivers something increasingly difficult to find: a beautifully finished custom home paired with exceptional garage, shop and outdoor space.
| Elementary School |
|---|
| Reno Elementary School |
| Price History | |
|---|---|
| 9/8/2026 | Listed $579,000 |
General Features
| Heating | Central,Electric,Fireplace(s) |
|---|---|
| Cooling | Ceiling Fan(s),Central Air,Electric |
| Utilities | Aerobic Septic,City Water,Community Mailbox,Individual Water Meter,Propane |
| Possession | Closing/Funding |
| Roof | Composition |
| Appliances | Dishwasher,Disposal,Gas Cooktop |
| Easements | Utilities |
| Number of Garage Spaces | 7 |
| School District | Springtown ISD |
| Exclusions | Lead glass pantry door with be replaced before closing. |
| Year Built | 2020 |
| Architectural Style | Traditional |
| Levels | One |
| Unexempt Taxes | 10127 |
| Will Subdivide | No |
| Property Subtype | Single Family Residence |
| Subdivision Name | Scenic Wood Estates |
| Accessibility Features | Accessible Bath - Full,Accessible Bedroom |
| Transaction Type | For Sale |
| Carport Spaces | 2 |
| County | Parker |
| Property Type | Residential |
| Construction Materials | Brick |
| Year Built Details | Preowned |
| HOA Type | None |
| Full Baths | 2 |
| Status | Active |
| Directions | GPS Valid |
| City | Reno |
| Elementary School Name | Reno |
| High School | Springtown |
| Elementary School | Reno |
| Virtual Tour URL Unbranded | https://www.propertypanorama.com/instaview/ntreis/21375847 |
| Virtual Tour URL Branded | www.zillow.com/view-imx/3691a078-1eed-4183-afb7-6de881365c09?setAttribution=mls&wl=true&initialViewType=pano&utm_source=dashboard |
| Standard Status | Active |
| Listing Terms | Cash,Conventional,FHA,VA Loan |
Interior Features
| Interior Features | Built-in Features,Decorative Lighting,Eat-in Kitchen,Kitchen Island,Open Floorplan,Pantry,Vaulted Ceiling(s),Walk-In Closet(s) |
|---|---|
| Flooring | Carpet,Ceramic Tile |
| Fireplace Features | Brick,Gas Logs,Living Room,Outside,Raised Hearth,Wood Burning |
| Fireplaces Total | 2 |
| Dining Areas | 1 |
| Living Areas | 1 |
| Room Count | 10 |
| Half Baths | 1 |
| Lock Box Type | Blue BT LE |
| Total Bedrooms | 3 |
| Total Baths | 3 |
| Window Features | Window Coverings |
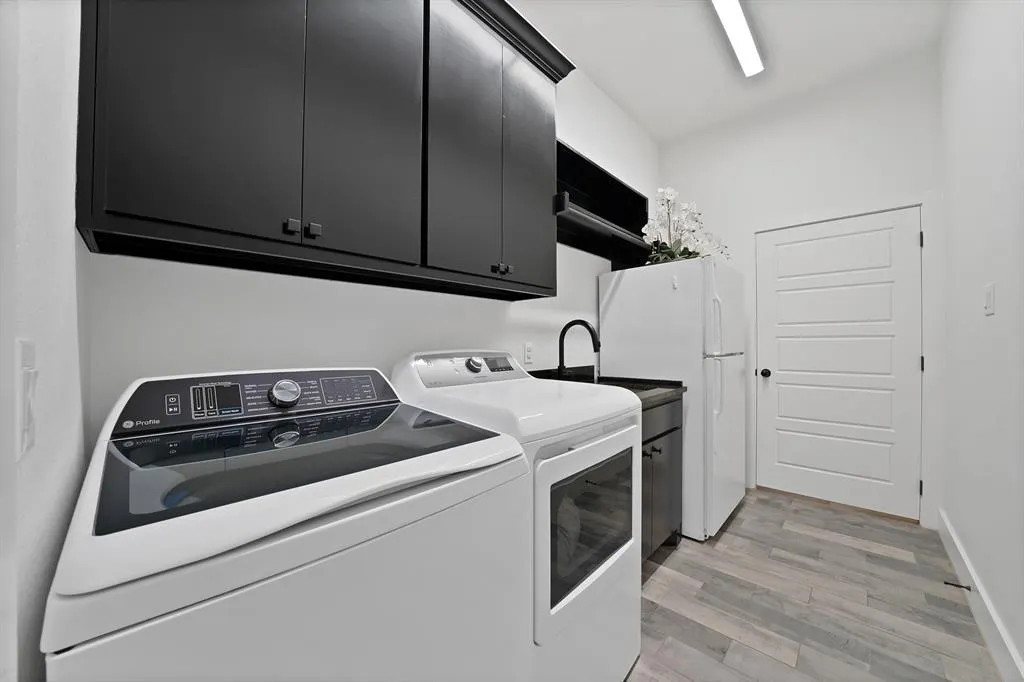
| Laundry Features | Electric Dryer Hookup,Utility Room,Full Size W/D Area,Dryer Hookup,Washer Hookup |
Exterior Features
| Exterior Features | Covered Patio/Porch,Rain Gutters,RV/Boat Parking |
|---|---|
| Lot Features | Interior Lot,Landscaped,Lrg. Backyard Grass,Many Trees,Sprinkler System,Subdivision |
| Fencing | Back Yard,Pipe,Wire |
| Soil Type | Unknown |
| Garage Length | 20 |
| Garage Width | 10 |
| Other Structures | Workshop w/Electric |
| Lot Size Source | Assessor |
| Parking Features | Additional Parking,Carport,Garage Door Opener,Garage Faces Side,Garage Single Door,Inside Entrance,Kitchen Level |
| Lot Size | 1 to < 3 Acres |
| Covered Spaces | 9 |
| Foundation | Slab |
| Lot Size Area | 1.0000 |
| Lot Size Units | Acres |
| Structural Style | Single Detached |
| Garage Y/N | Yes |
| Lot Size Square Feet | 43560.0000 |
| Lot Size Acres | 1.0000 |
| Patio And Porch Features | Covered,Rear Porch |
| Attached Garage Y/N | Yes |
Amenities
- Foreclosure
- Views
- Short Sale
- New Construction
- Adult 55+
- Lease To Own
- No HOA Fees
- Furnished
- Primary On Main
- Air Conditioning
- Seller Finance
- Green
- Fixer Upper
- Horse
- Golf
- Fireplace
- Deck
- Garage
- Basement
- Pool
Property vs Single Family Average in 76020
Price
Taxes
Year Built
Visits
 © 2026 North Texas Real Estate Information Systems, Inc. All rights reserved. Disclaimer: All information deemed reliable but not guaranteed and should be independently verified. All properties are subject to prior sale, change or withdrawal. Neither listing broker(s) nor M&D Real Estate - Rockwall shall be responsible for any typographical errors, misinformation, misprints and shall be held totally harmless. The database information herein is provided from and copyrighted by the North Texas
