













Address
397 Newburn Lane, Shreveport, LA
Price
$ 555,000
Property Attributes
- MLS#21367784
- TypeSingle Family
- Listing Status Active
- CountyCADDO
- CityShreveport
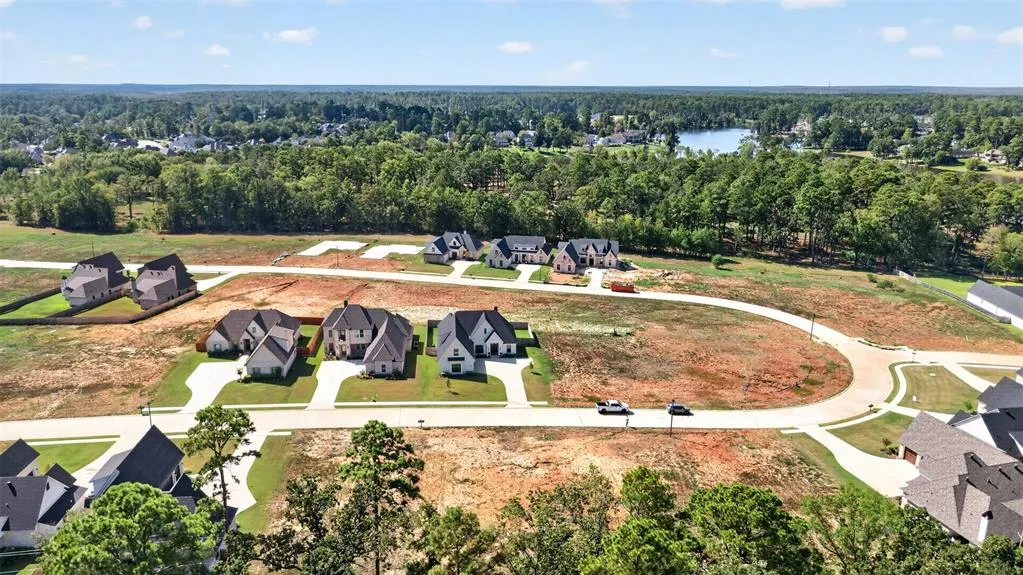
- NeighborhoodLakeside on Long Lake Sub
- Zip71106
- StyleTraditional
- Year Built2024
- Taxes$ 7980
- Price$ 555,000
- Bedrooms4
- Full Bathrooms3
- Half Bathrooms0
- Sqr Footage2393
- Lot Size0.248 Acres
Data Source:
North Texas Real Estate Info Systems (NTREIS)
Property Description
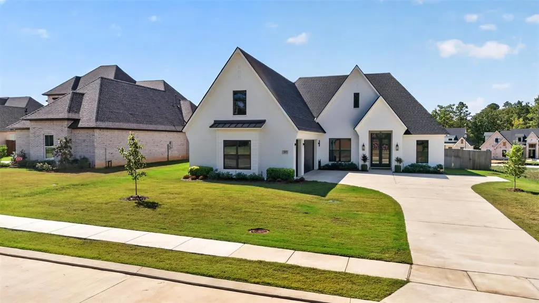
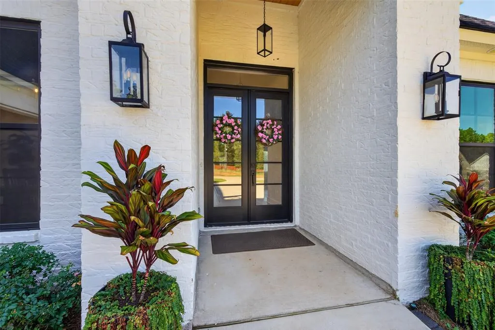
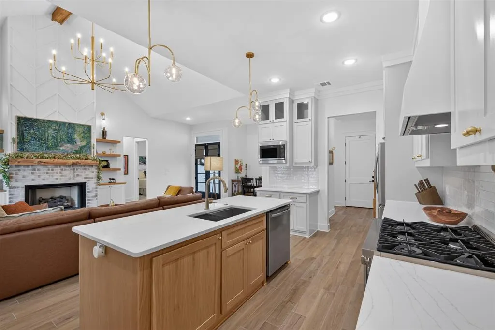
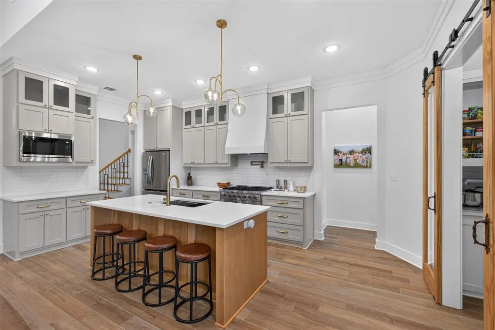
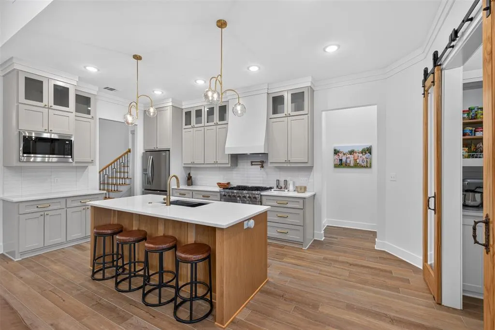
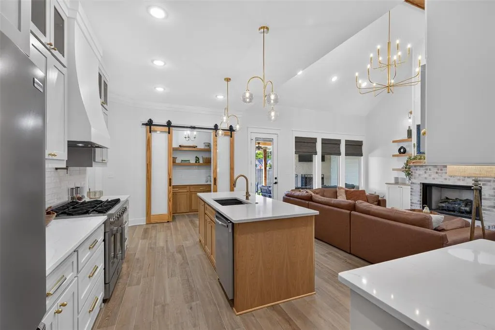
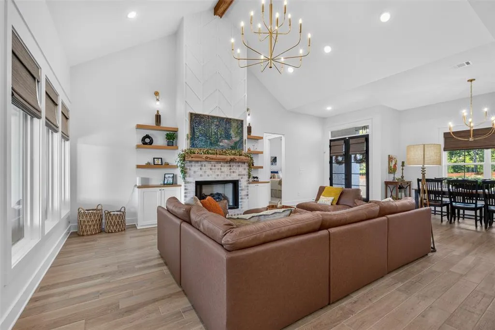
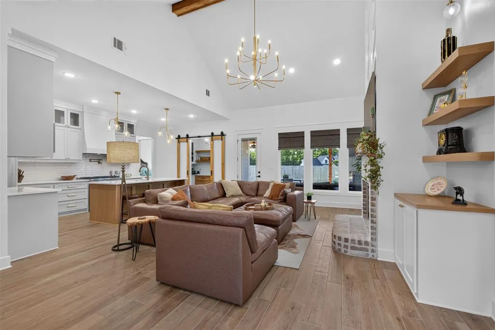
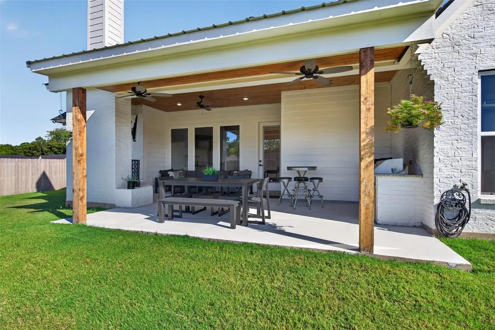
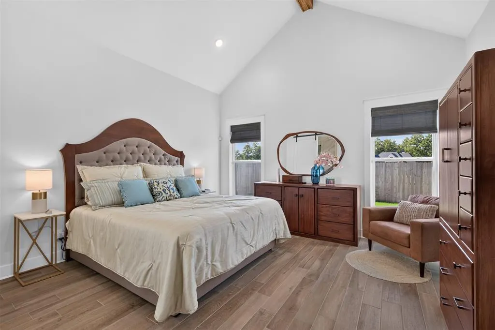
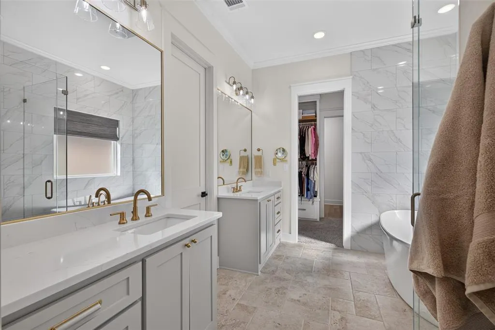
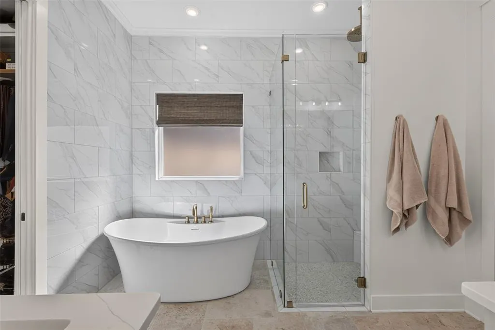
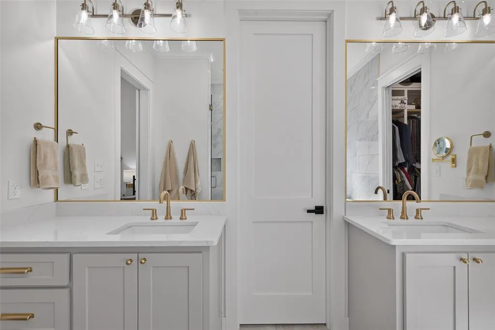
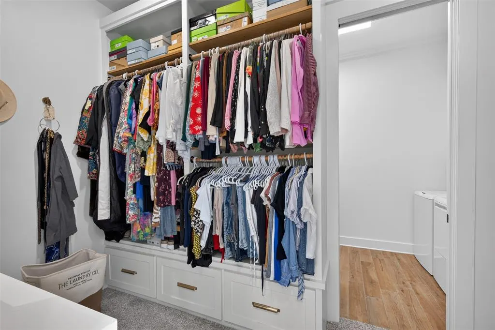
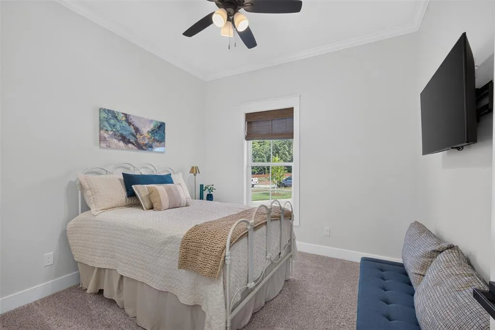
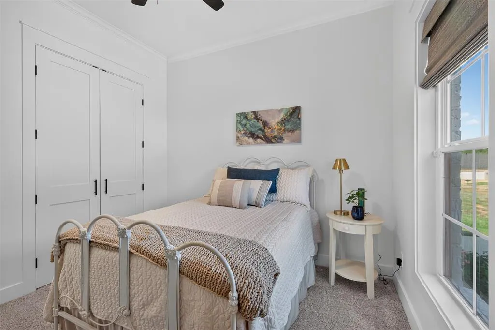
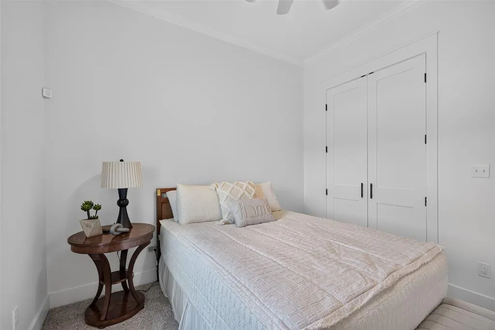
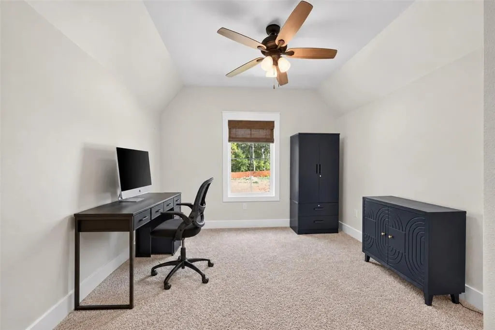
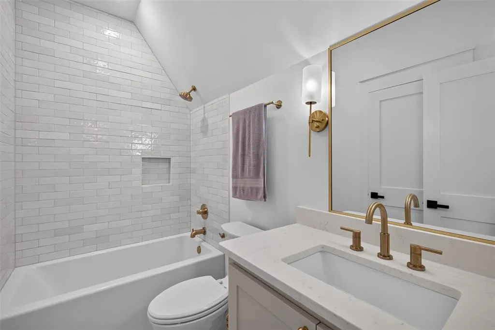
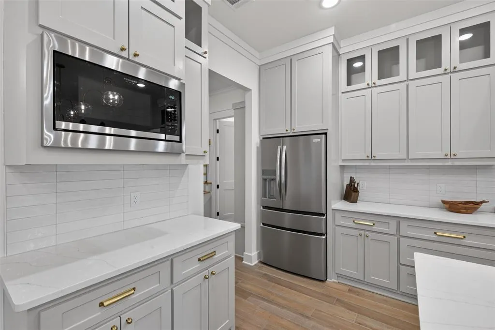
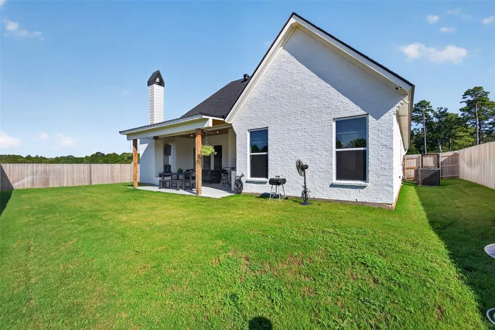
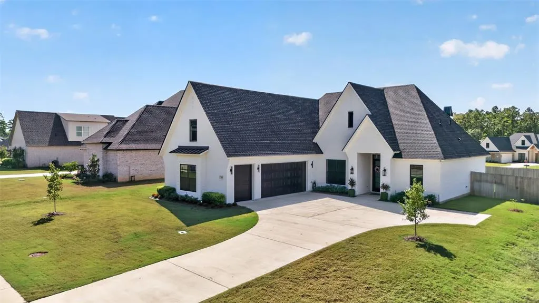
Don't miss out on this Lakeside on Long Lake home - luxury living with unmatched outdoor spaces. Only two years young and absolutely gorgeous, this exceptional home in Lakeside on Long Lake blends sophisticated design, thoughtful functionality, and luxurious indoor-outdoor living. From the moment you step inside, the beautiful open floor plan and high-end finishes immediately make an impression. The spacious living area features a stunning gas fireplace flanked by custom open shelving and framed TV, while the beautifully appointed kitchen is truly the heart of the home. Enjoy quartz countertops, a large island, a six-burner gas range and a generous walk-in pantry with abundant storage and plenty of room to create the perfect coffee or wine bar. Large windows throughout the home fill the space with beautiful natural light. Three bedrooms are located downstairs, including a private primary suite designed for relaxation. The primary bath offers a luxurious soaking tub, separate shower, and dual vanities. The suite flows seamlessly into a custom closet system and an attached laundry room complete with a sink for added convenience. Upstairs, you will find an additional bedroom or office with an ensuite bath plus a spacious bonus room - perfect for a media room, playroom, or additional living space. The outdoor living area is truly spectacular. A covered patio features a gas fireplace, built-in grill, and refrigerator, creating the perfect setting for entertaining or relaxing year-round. The backyard is fully fenced and offers plenty of space to enjoy the outdoors. A two-car garage plus an extra spot for golf cart, boat or toy provides exceptional storage and convenience. With its impeccable finishes, thoughtful floor plan, gorgeous outdoor living space, and only two years of age, this stunning Lakeside on Long Lake home is the definition of move-in ready luxury. New upgrades to the home include a sprinkler system, porch addition and new blinds throughout.
| Price History | |
|---|---|
| 9/18/2026 | Listed $555,000 |
General Features
| Heating | Central,Fireplace(s) |
|---|---|
| Cooling | Ceiling Fan(s),Central Air |
| Utilities | City Sewer,City Water |
| Possession | Closing/Funding |
| Roof | Composition |
| Appliances | Dishwasher,Disposal,Gas Oven,Gas Range,Gas Water Heater,Microwave,Refrigerator,Tankless Water Heater |
| Assoc Fees | 695 |
| Number of Garage Spaces | 2 |
| School District | Caddo PSB |
| HOA Fee Includes | Maintenance Grounds,Management Fees |
| Exclusions | refrigerator and freezer in the garage |
| Year Built | 2024 |
| Architectural Style | Traditional |
| Levels | Two |
| Unexempt Taxes | 7980 |
| Will Subdivide | No |
| Property Subtype | Single Family Residence |
| Subdivision Name | Lakeside on Long Lake Sub |
| Transaction Type | For Sale |
| Occupant Type | Owner |
| Occupant Name | owner |
| County | Caddo |
| Property Type | Residential |
| Security Features | Burglar,Carbon Monoxide Detector(s),Gated Community,Security Gate,Security System Leased,Smoke Detector(s) |
| Construction Materials | Block |
| Association Fee Frequency | Annually |
| Accessory Unit Y/N | Yes |
| HOA Type | Mandatory |
| Full Baths | 3 |
| Status | Active |
| Directions | Google maps |
| City | Shreveport |
| Virtual Tour URL Unbranded | https://www.propertypanorama.com/instaview/ntreis/21367784 |
| Standard Status | Active |
| Listing Terms | Cash,Conventional,FHA,VA Loan |
Interior Features
| Interior Features | Built-in Features,Cable TV Available,Cathedral Ceiling(s),Chandelier,Decorative Lighting,Eat-in Kitchen,Flat Screen Wiring,High Speed Internet Available,Kitchen Island,Open Floorplan,Pantry,Walk-In C |
|---|---|
| Flooring | Carpet,Ceramic Tile,Wood |
| Fireplace Features | Gas Logs,Gas Starter,Living Room,Outside |
| Fireplaces Total | 2 |
| Dining Areas | 1 |
| Living Areas | 1 |
| Room Count | 10 |
| Lock Box Type | Supra |
| Total Bedrooms | 4 |
| Total Baths | 3 |
| Window Features | Window Coverings |
| Laundry Features | Utility Room,Full Size W/D Area |
Exterior Features
| Exterior Features | Attached Grill,Covered Patio/Porch,Outdoor Living Center |
|---|---|
| Lot Features | Landscaped,Sprinkler System,Subdivision |
| Fencing | Back Yard,Wood |
| Parking Features | Driveway,Garage,Garage Door Opener,Golf Cart Garage,Kitchen Level |
| Lot Size | Less Than .5 Acre (not Zero) |
| Covered Spaces | 2 |
| Lot Size Area | 0.2480 |
| Lot Size Units | Acres |
| Structural Style | Single Detached |
| Garage Y/N | Yes |
| Lot Size Square Feet | 10802.8800 |
| Lot Size Acres | 0.2480 |
| Patio And Porch Features | Covered |
| Attached Garage Y/N | Yes |
Amenities
- Foreclosure
- Views
- Short Sale
- New Construction
- Adult 55+
- Lease To Own
- No HOA Fees
- Furnished
- Primary On Main
- Air Conditioning
- Seller Finance
- Green
- Fixer Upper
- Horse
- Golf
- Fireplace
- Deck
- Garage
- Basement
- Pool
Property vs Single Family Average in 71106
Price
Taxes
Year Built
Visits
 © 2026 North Texas Real Estate Information Systems, Inc. All rights reserved. Disclaimer: All information deemed reliable but not guaranteed and should be independently verified. All properties are subject to prior sale, change or withdrawal. Neither listing broker(s) nor M&D Real Estate - Rockwall shall be responsible for any typographical errors, misinformation, misprints and shall be held totally harmless. The database information herein is provided from and copyrighted by the North Texas
