
Price Reduction














Address
2767 County Road 1112, Brashear, TX
Price
$ 360,000
Property Attributes
- MLS#21347897
- TypeSingle Family
- Listing Status Active
- CountyHOPKINS
- CityBrashear
- Zip75420
- StyleRanch
- Year Built1977
- Taxes$ 2967
- Price$ 360,000
- Bedrooms3
- Full Bathrooms2
- Half Bathrooms1
- Sqr Footage1961
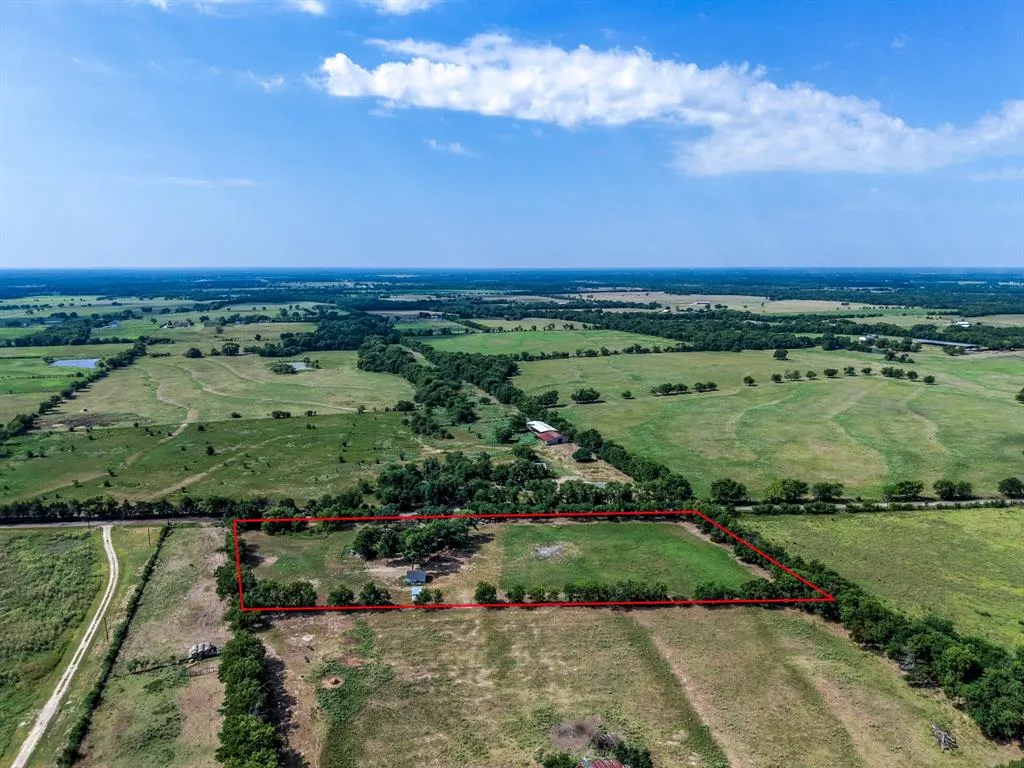
- Lot Size4.674 Acres
Data Source:
North Texas Real Estate Info Systems (NTREIS)
Property Description
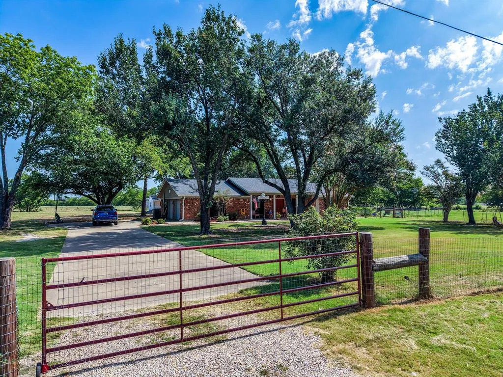
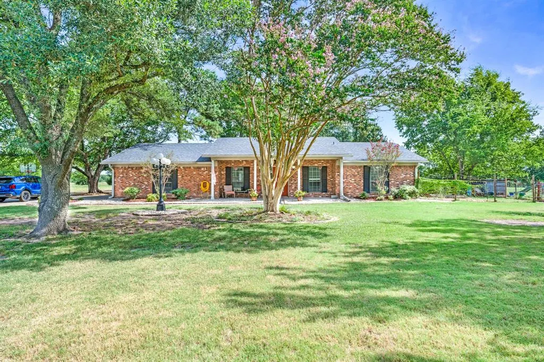
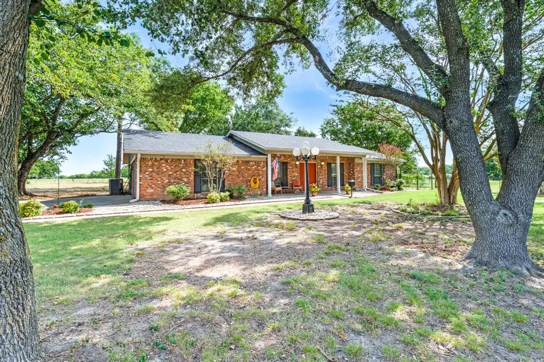
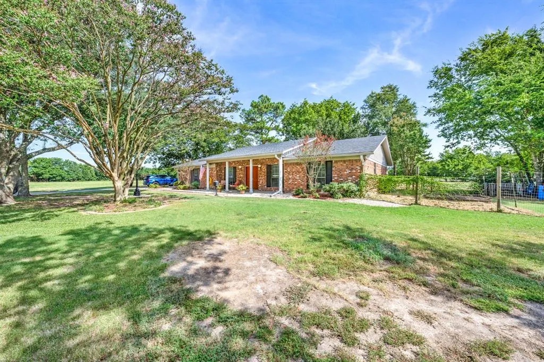
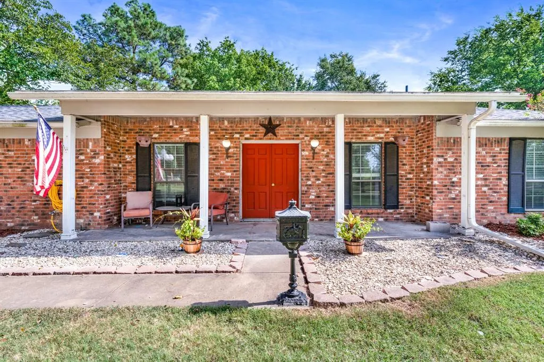
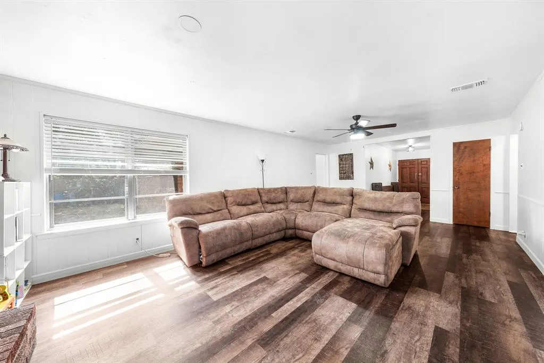
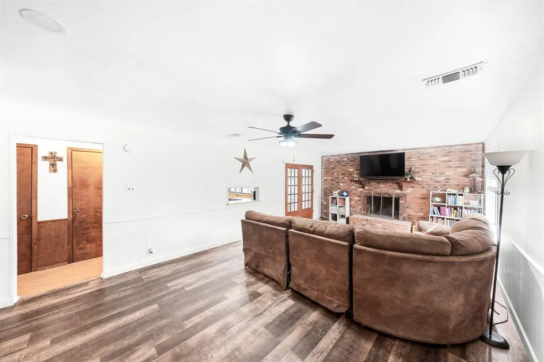
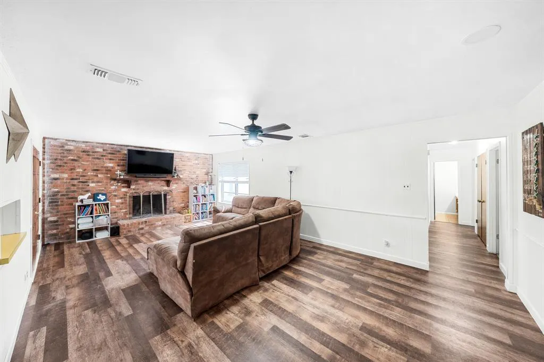
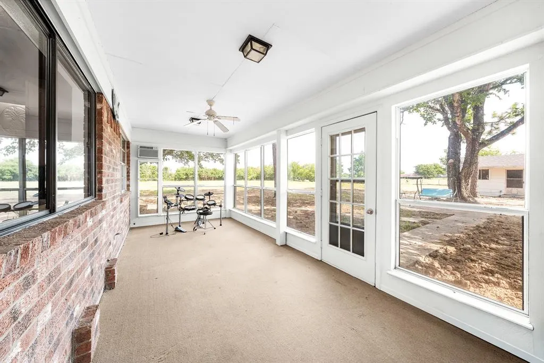
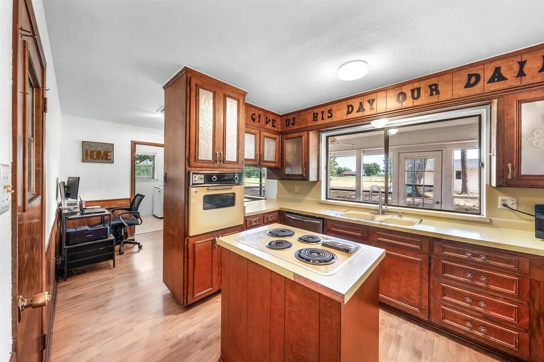
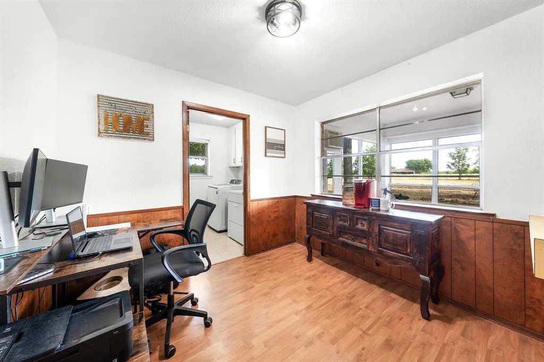
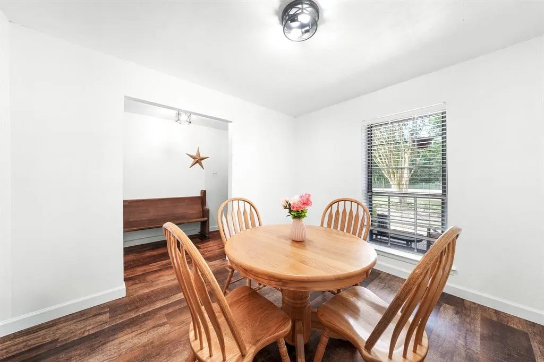
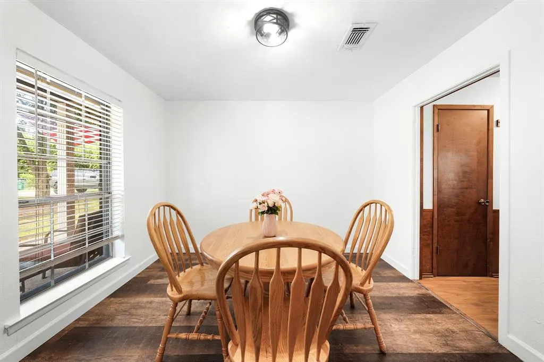
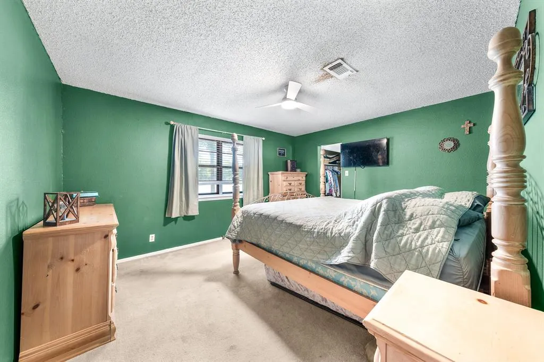
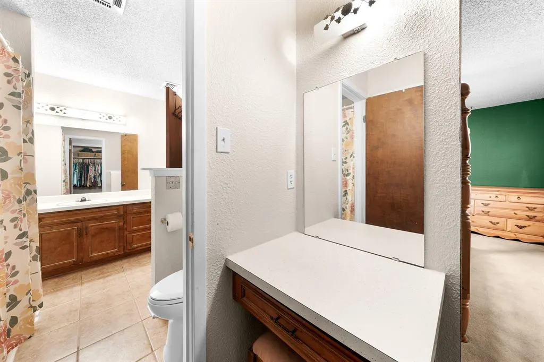
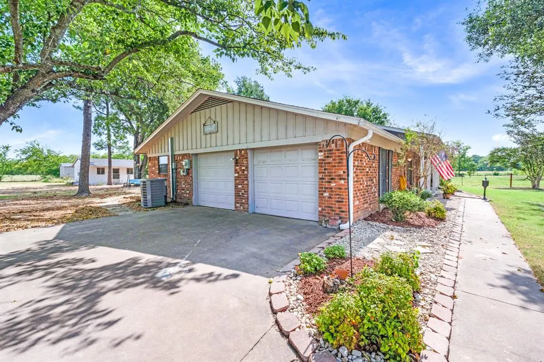
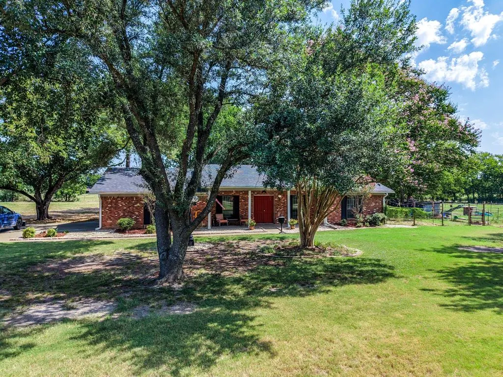
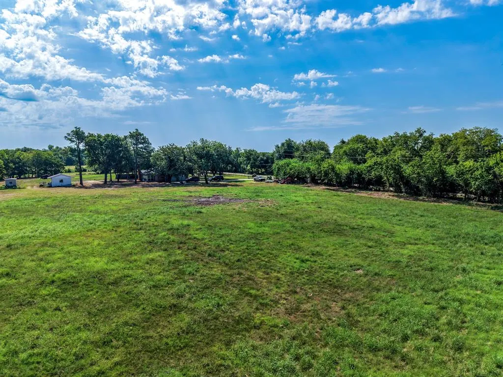
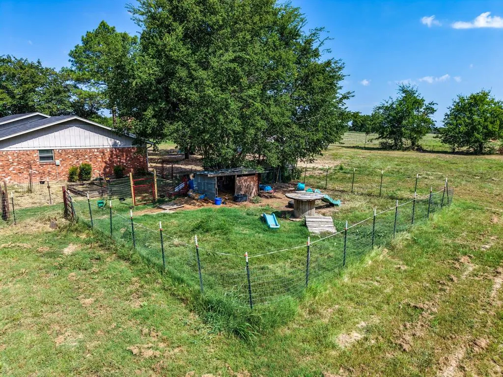
**Country living with room to roam! Nestled on just under 5 beautiful acres in Brashear in Sulphur Springs ISD, this charming 3-bedroom, 2-bath home with a 2-car garage offers the peaceful lifestyle you've been searching for while keeping you just minutes from shopping, dining, and schools in Sulphur Springs. If you appreciate a traditional style, you'll love the thoughtfully designed layout featuring a separate kitchen with a cozy breakfast area, a formal dining room for family gatherings, and a comfortable living room perfect for relaxing or entertaining. An enclosed sunroom provides a bright, inviting space to enjoy your morning coffee, read a good book, or simply take in the surrounding countryside. The spacious primary bedroom includes a built-in makeup vanity and an ensuite bath that also offers convenient access from the main hallway. Two additional bedrooms are connected by a Jack-and-Jill bathroom, creating a practical layout for family or guests. Outside, the possibilities are endless. Bring your horses, goats, and other farm animals! The property includes a chicken coop, a garden area ready for growing fresh vegetables, and a large outbuilding that can serve as a workshop, storage building, wood shop, or the perfect she shed or hobby space. Whether you're dreaming of a hobby farm, gardening, or simply enjoying wide-open spaces, this property offers the best of country living with the convenience of town just a short drive away. Come experience the peace, privacy, and potential this wonderful Brashear property has to offer!
| Elementary School |
|---|
| Sulphursp Elementary School |
| Price History | |
|---|---|
| 8/4/2026 | Listed $369,900 |
| 8/20/2026 | 1$367,400 |
| 9/8/2026 | 3$360,000 |
General Features
| Heating | Central,Electric |
|---|---|
| Cooling | Ceiling Fan(s),Central Air,Electric |
| Utilities | Asphalt,Co-op Electric,Co-op Water,Electricity Connected,Outside City Limits,Overhead Utilities,Septic |
| Possession | Closing/Funding,Negotiable |
| Roof | Composition |
| Appliances | Dishwasher,Electric Cooktop,Electric Oven,Electric Water Heater |
| Easements | Utilities |
| current use | Horses,Pasture,Poultry,Sheep/Goats,See Remarks |
| Number of Garage Spaces | 2 |
| Restrictions | No Known Restriction(s) |
| School District | Sulphur Springs ISD |
| Crops | Common Bermuda,Improved Pasture |
| Year Built | 1977 |
| Architectural Style | Ranch |
| Topography | level |
| Levels | One |
| Unexempt Taxes | 2967 |
| Will Subdivide | No |
| Property Subtype | Single Family Residence |
| Subdivision Name | None |
| Transaction Type | For Sale |
| County | Hopkins |
| Property Type | Residential |
| Security Features | Smoke Detector(s) |
| Construction Materials | Brick |
| Year Built Details | Preowned |
| HOA Type | None |
| Special Notes | Aerial Photo |
| Full Baths | 2 |
| Status | Active |
| Directions | From I30,take Brashear exit and follow FM 2653 south to the T,turn right,then follow to left on 2653 near Brashear Cemetary. Turn right on County Road 1112 after curve. Home will be on the right in a |
| City | Brashear |
| Elementary School Name | Sulphursp |
| High School | Sulphurspr |
| Elementary School | Sulphursp |
| Virtual Tour URL Unbranded | https://www.propertypanorama.com/instaview/ntreis/21347897 |
| Standard Status | Active |
| Listing Terms | 1031 Exchange,Cash,Conventional,FHA,FMHA,VA Assumable |
Interior Features
| Interior Features | Built-in Features,Decorative Lighting,High Speed Internet Available,Kitchen Island,Pantry,Walk-In Closet(s) |
|---|---|
| Flooring | Carpet,Laminate |
| Fireplace Features | Wood Burning |
| Fireplaces Total | 1 |
| Dining Areas | 1 |
| Living Areas | 1 |
| Number Of Residences | 1 |
| Room Count | 12 |
| Half Baths | 1 |
| Lock Box Type | Combo |
| Total Bedrooms | 3 |
| Number Of Separate Water Meters | 1 |
| Total Baths | 3 |
| Window Features | Window Coverings |
| Laundry Features | Electric Dryer Hookup,Utility Room,Full Size W/D Area,Dryer Hookup,Washer Hookup |
Exterior Features
| Exterior Features | Covered Patio/Porch,Garden(s),Gray Water System,Rain Gutters,Storage,Other |
|---|---|
| Lot Features | Acreage,Few Trees,Landscaped,Level,Lrg. Backyard Grass,Pasture |
| Vegetation | Grassed |
| Fencing | Fenced,Full |
| Soil Type | Sandy Loam |
| Surface Rights | All |
| Garage Length | 22 |
| Garage Width | 22 |
| Horse Amenities | Holding Pens |
| Lot Size Source | Assessor |
| Parking Features | Additional Parking,Driveway,Garage Door Opener,Garage Double Door,Garage Faces Side,Gravel,Inside Entrance,Kitchen Level,RV Access/Parking |
| Lot Size | 3 to < 5 Acres |
| Covered Spaces | 2 |
| Foundation | Slab |
| Lot Size Area | 4.6740 |
| Lot Size Dimensions | 716 x 294 |
| Lot Size Units | Acres |
| Acres Pasture | 4.67 |
| Structural Style | Single Detached |
| Garage Y/N | Yes |
| Road Frontage Type | County Road |
| Lot Size Square Feet | 203599.4400 |
| Lot Size Acres | 4.6740 |
| Road Surface Type | Asphalt |
| Patio And Porch Features | Enclosed,Front Porch,Rear Porch,See Remarks |
| Attached Garage Y/N | Yes |
Amenities
- Foreclosure
- Views
- Short Sale
- New Construction
- Adult 55+
- Lease To Own
- No HOA Fees
- Furnished
- Primary On Main
- Air Conditioning
- Seller Finance
- Green
- Fixer Upper
- Horse
- Golf
- Fireplace
- Deck
- Garage
- Basement
- Pool
Property vs Single Family Average in 75420
Price
Taxes
Year Built
Visits
 © 2026 North Texas Real Estate Information Systems, Inc. All rights reserved. Disclaimer: All information deemed reliable but not guaranteed and should be independently verified. All properties are subject to prior sale, change or withdrawal. Neither listing broker(s) nor M&D Real Estate - Rockwall shall be responsible for any typographical errors, misinformation, misprints and shall be held totally harmless. The database information herein is provided from and copyrighted by the North Texas
